Leave a Message

Thank you for your message. I will be in touch with you shortly.

Browse Homes
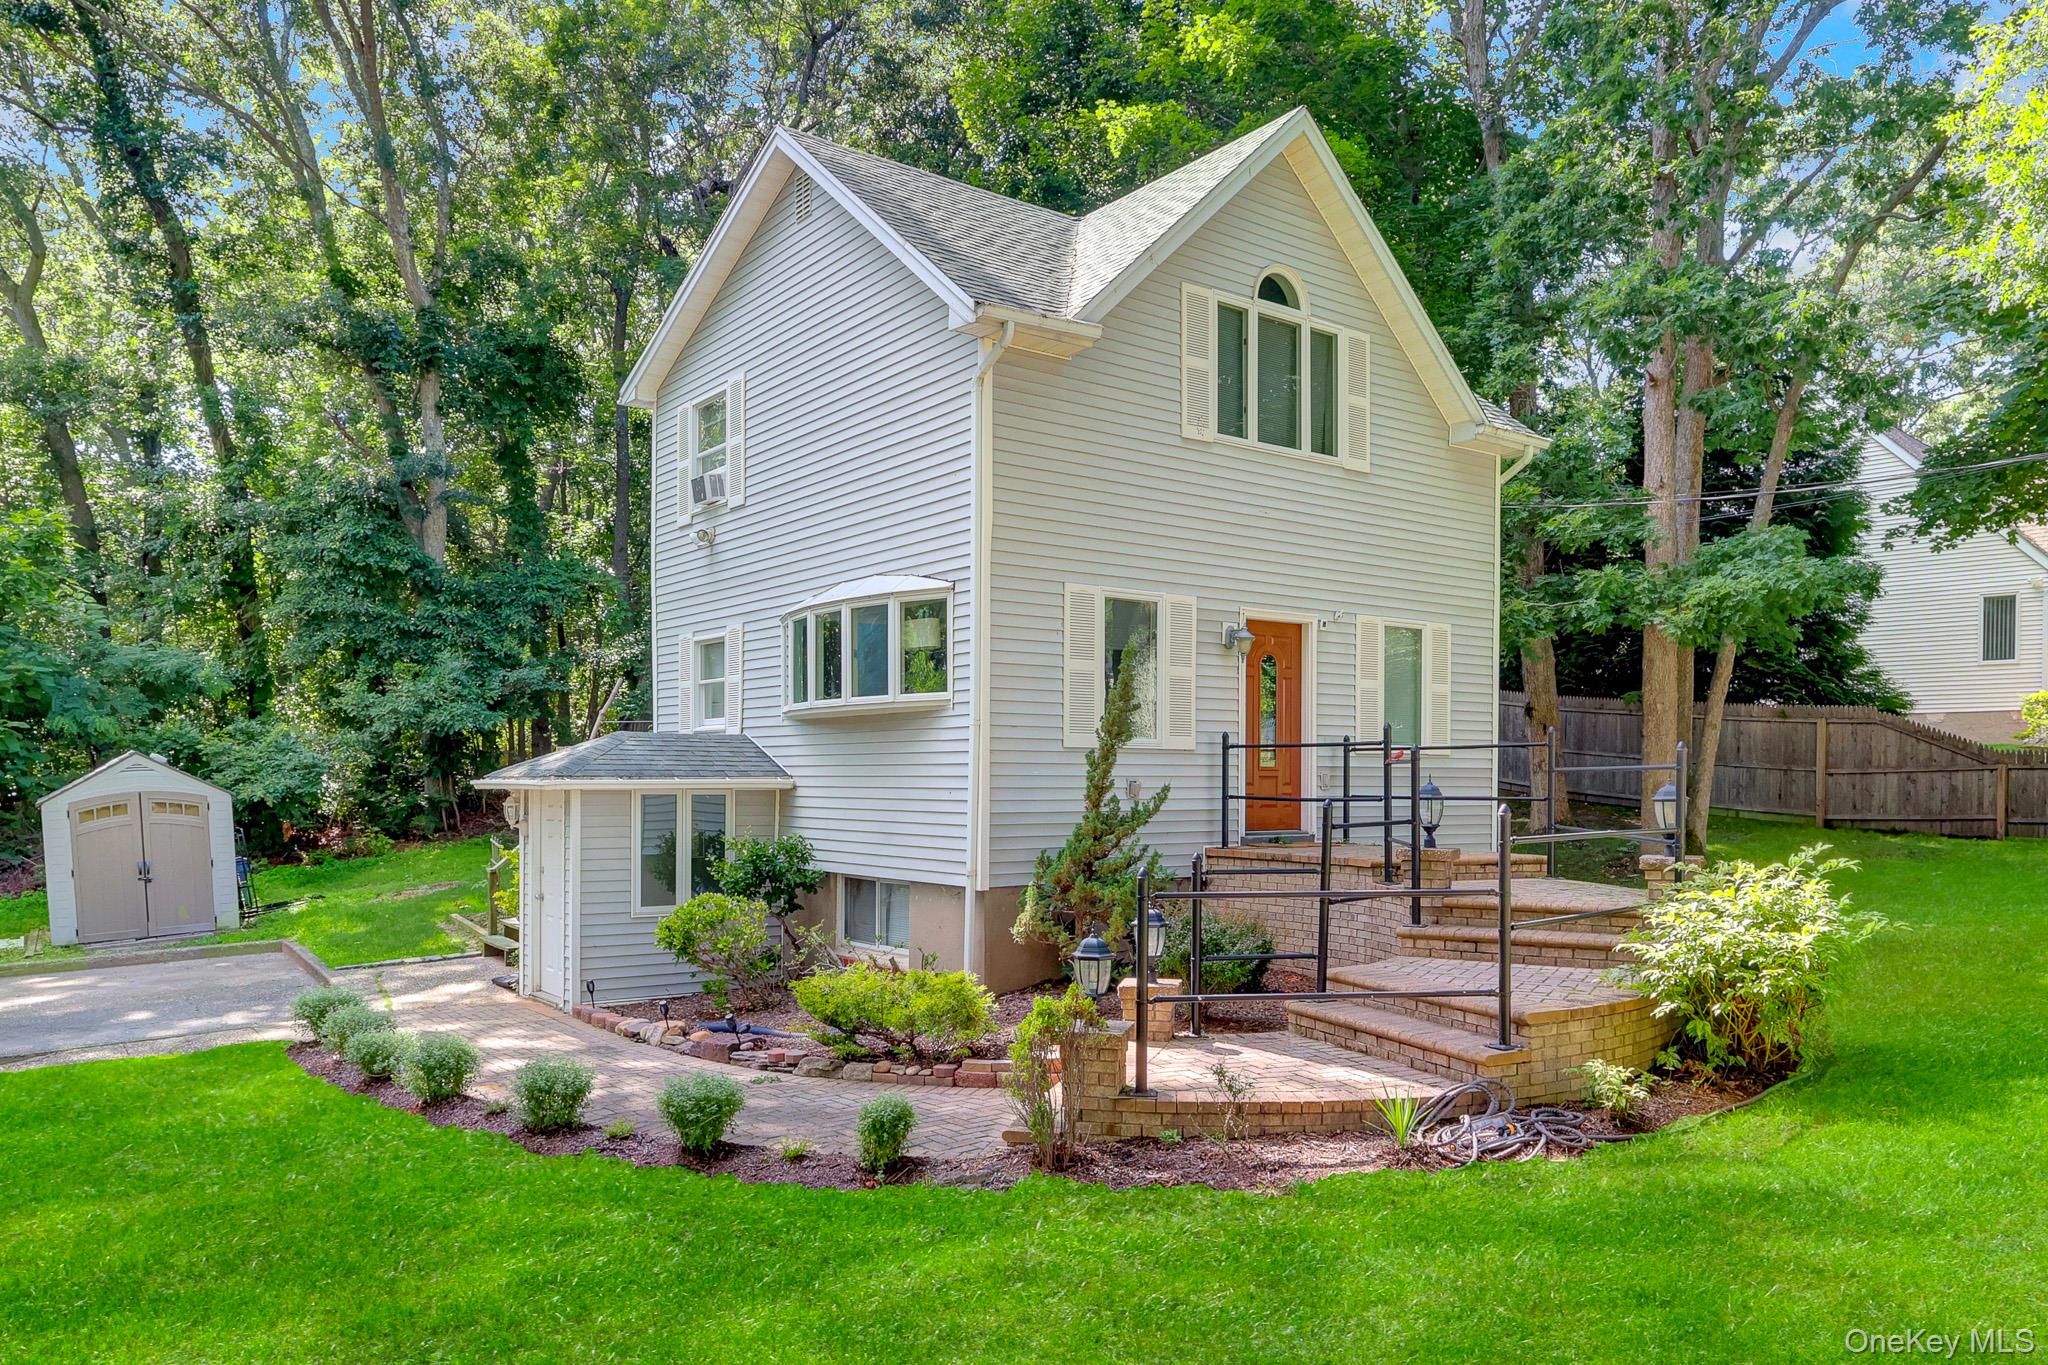
Two-story light-sided house with a raised brick patio, black railings, and a tree-shaded lawn.
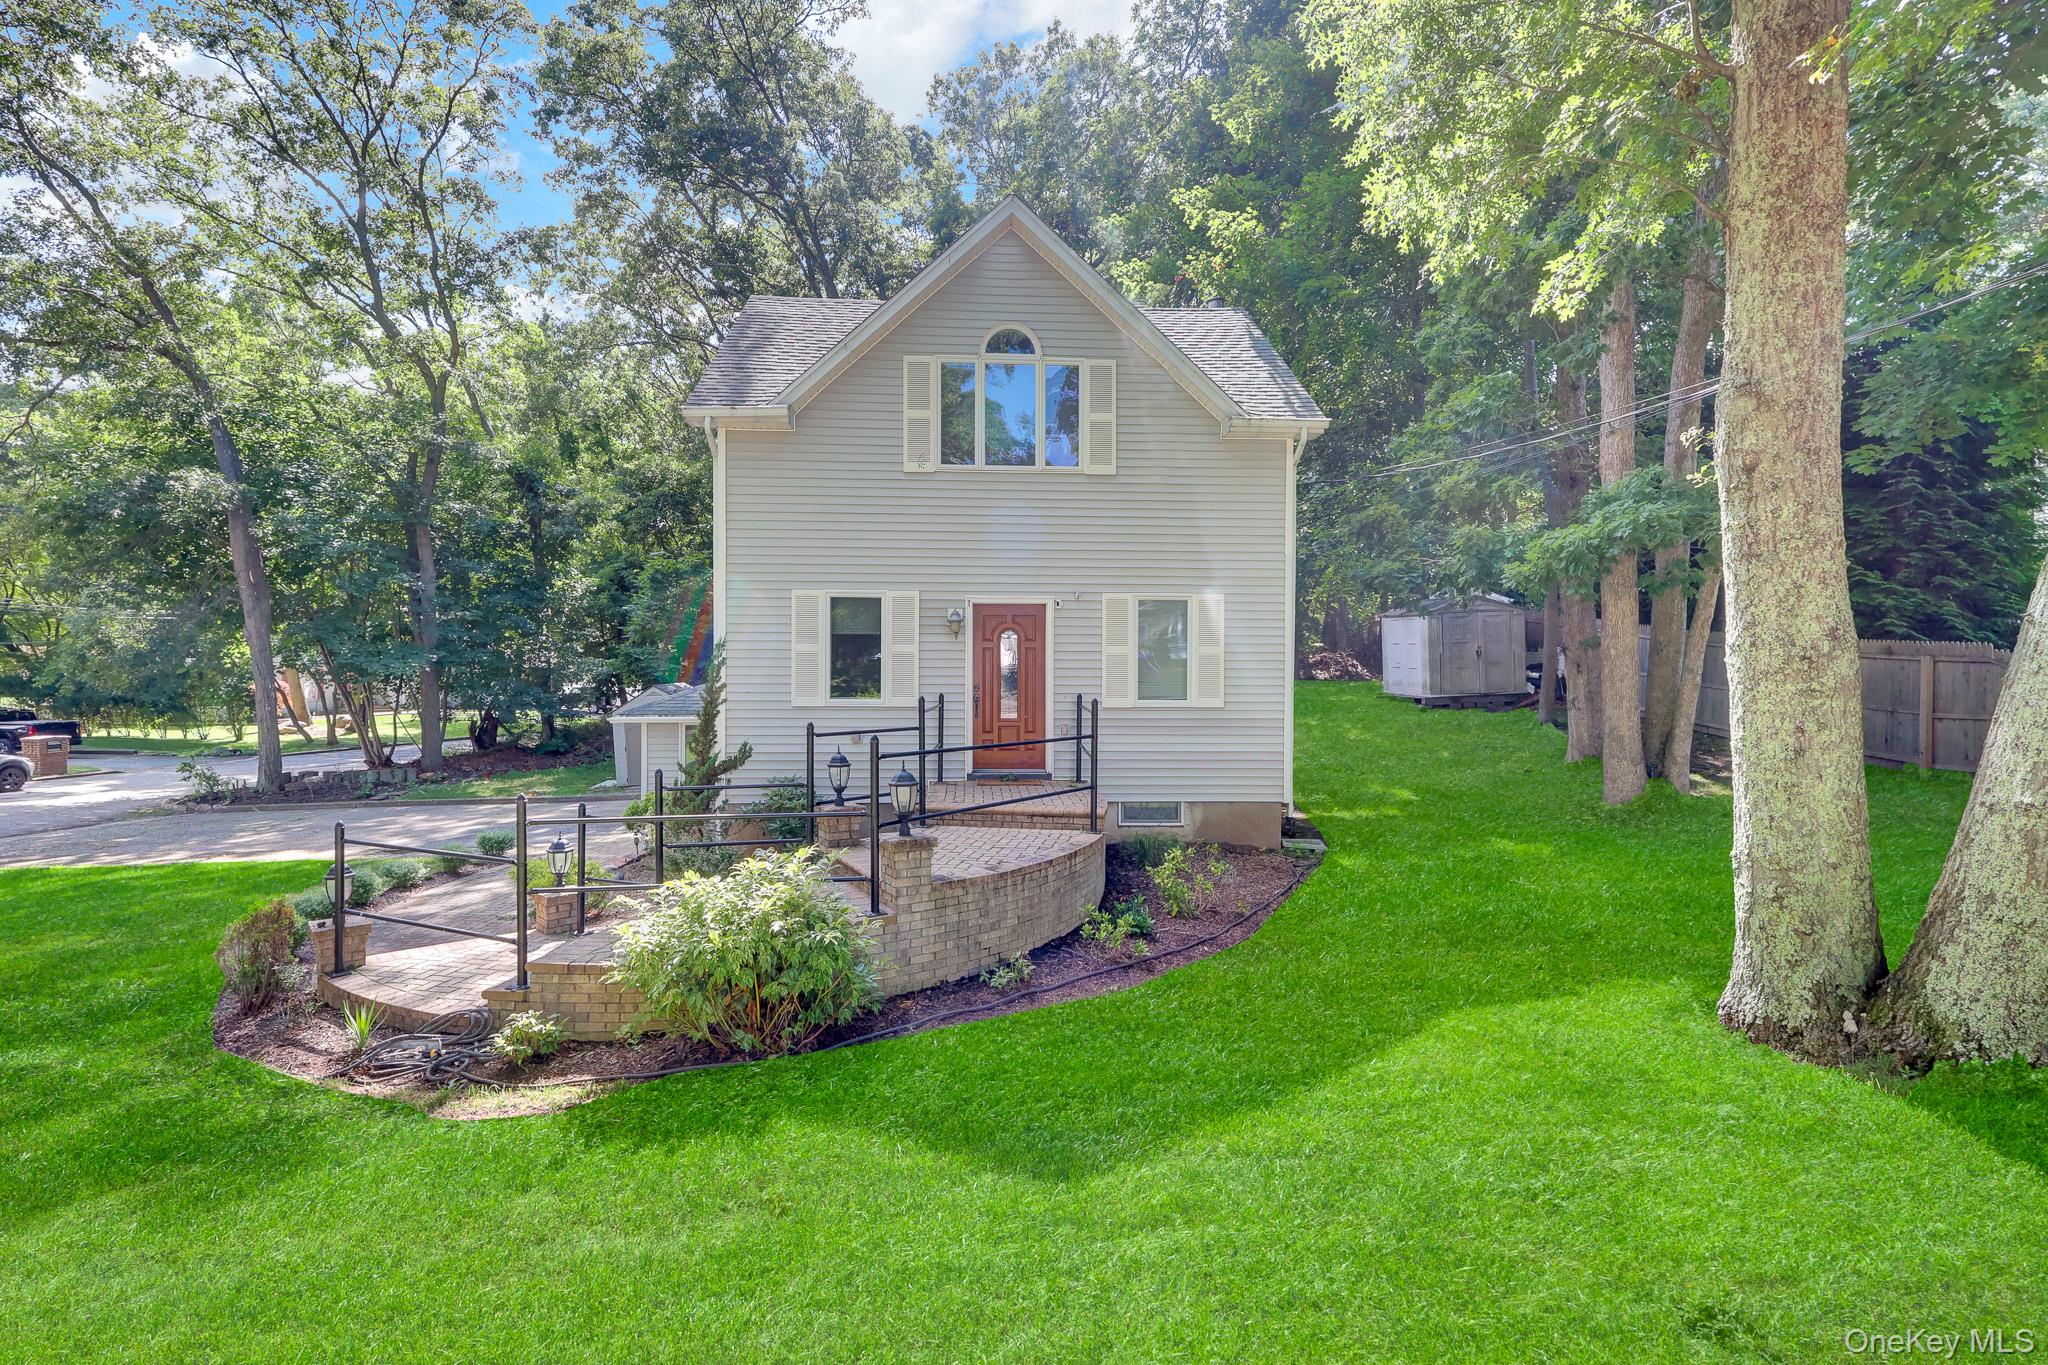
Two-story gray house with a red front door, raised brick patio and ramp, surrounded by mature trees.
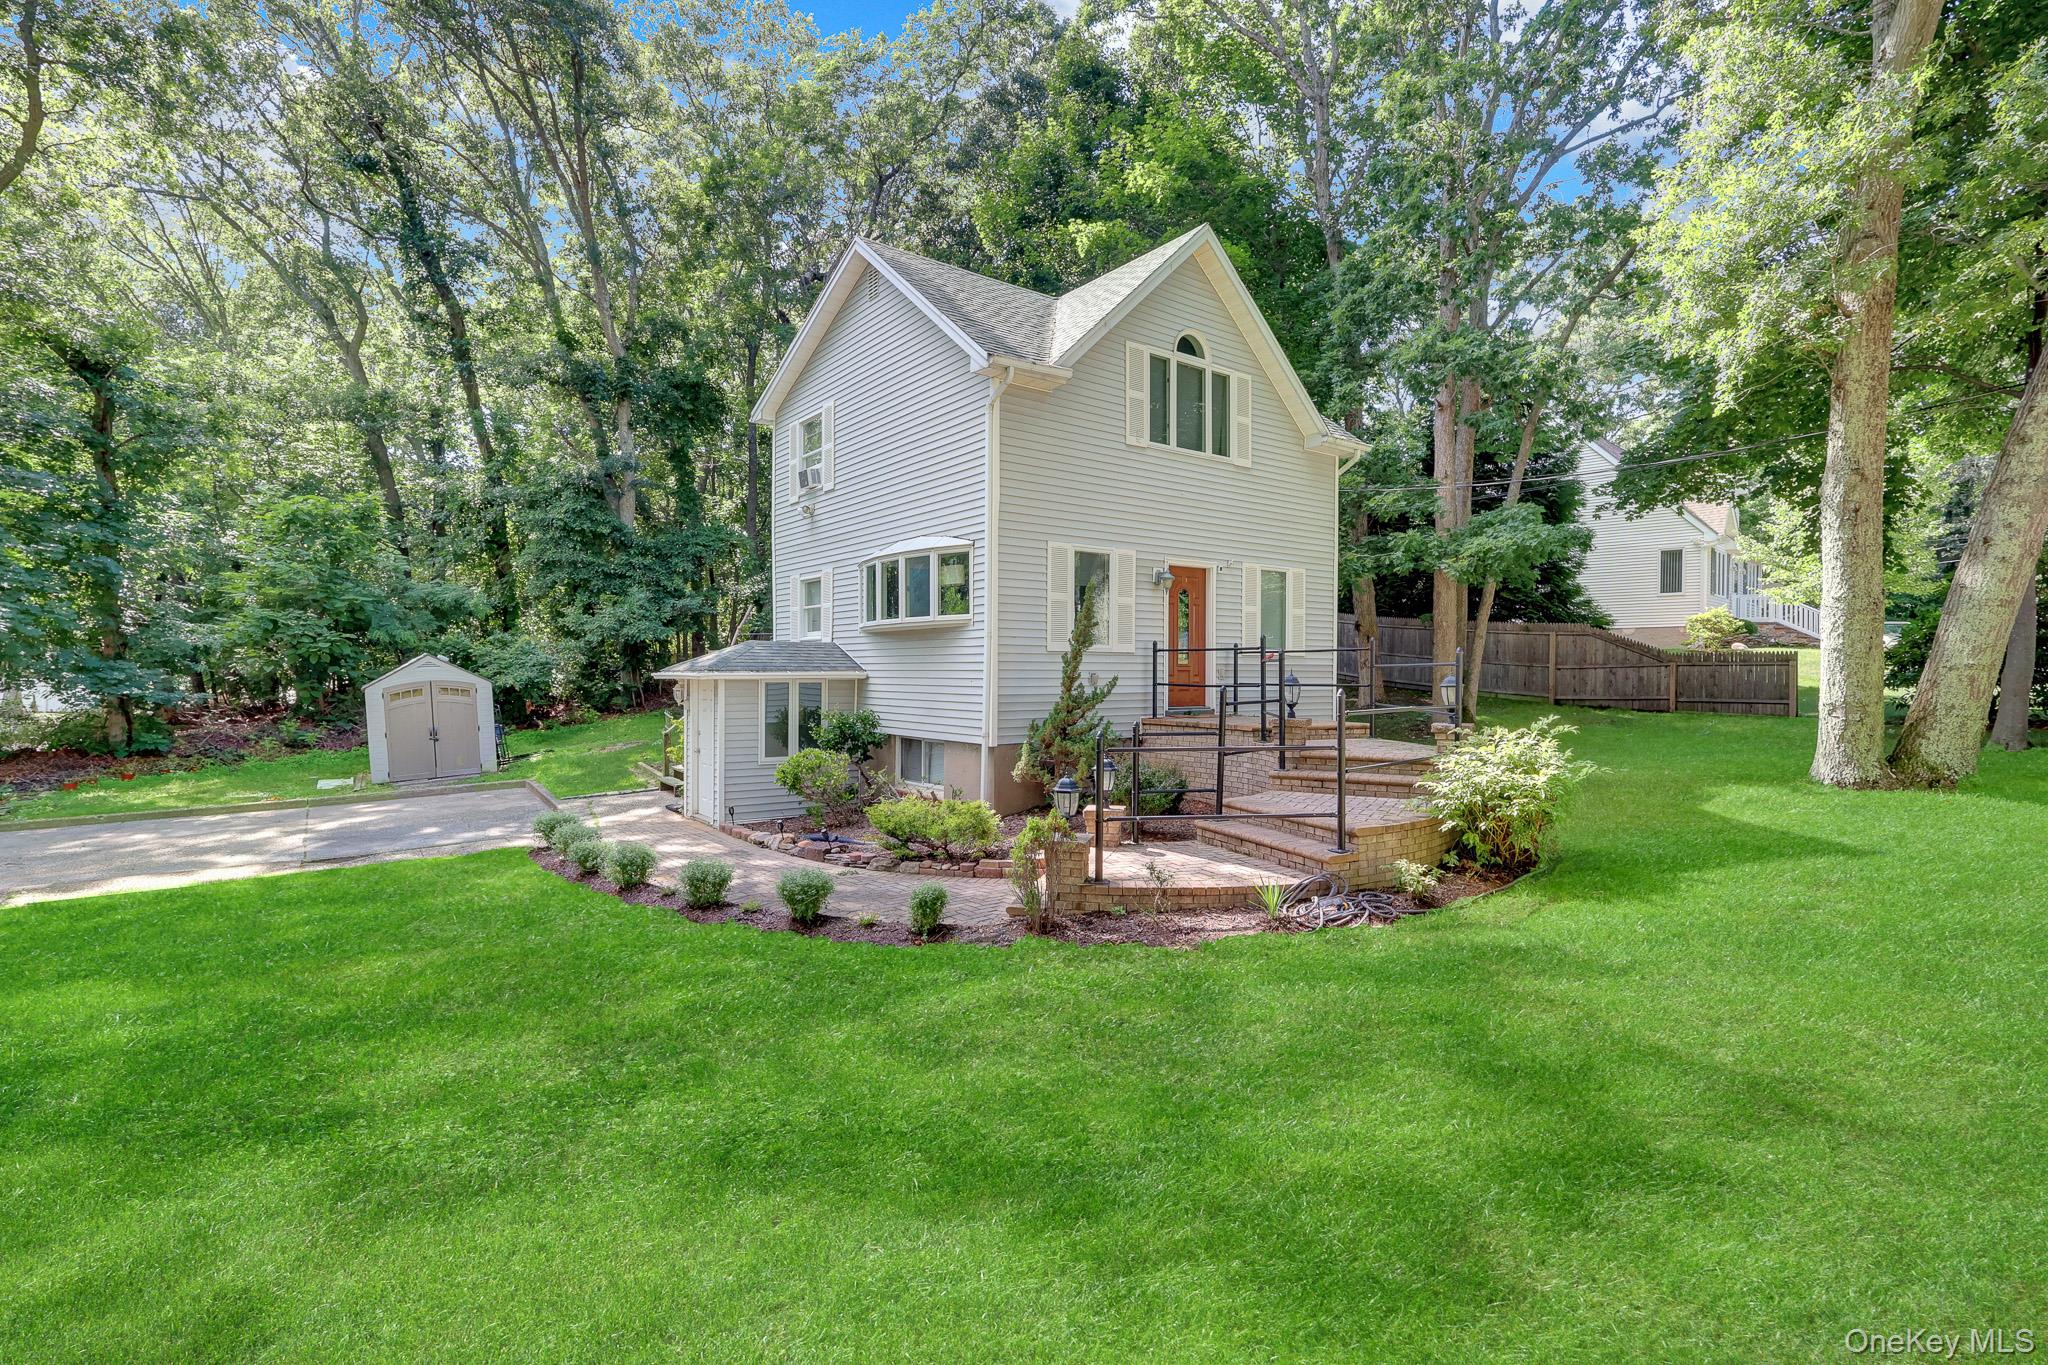
Two-story light-sided house with brick entry steps, landscaped lawn, shed, and mature trees.
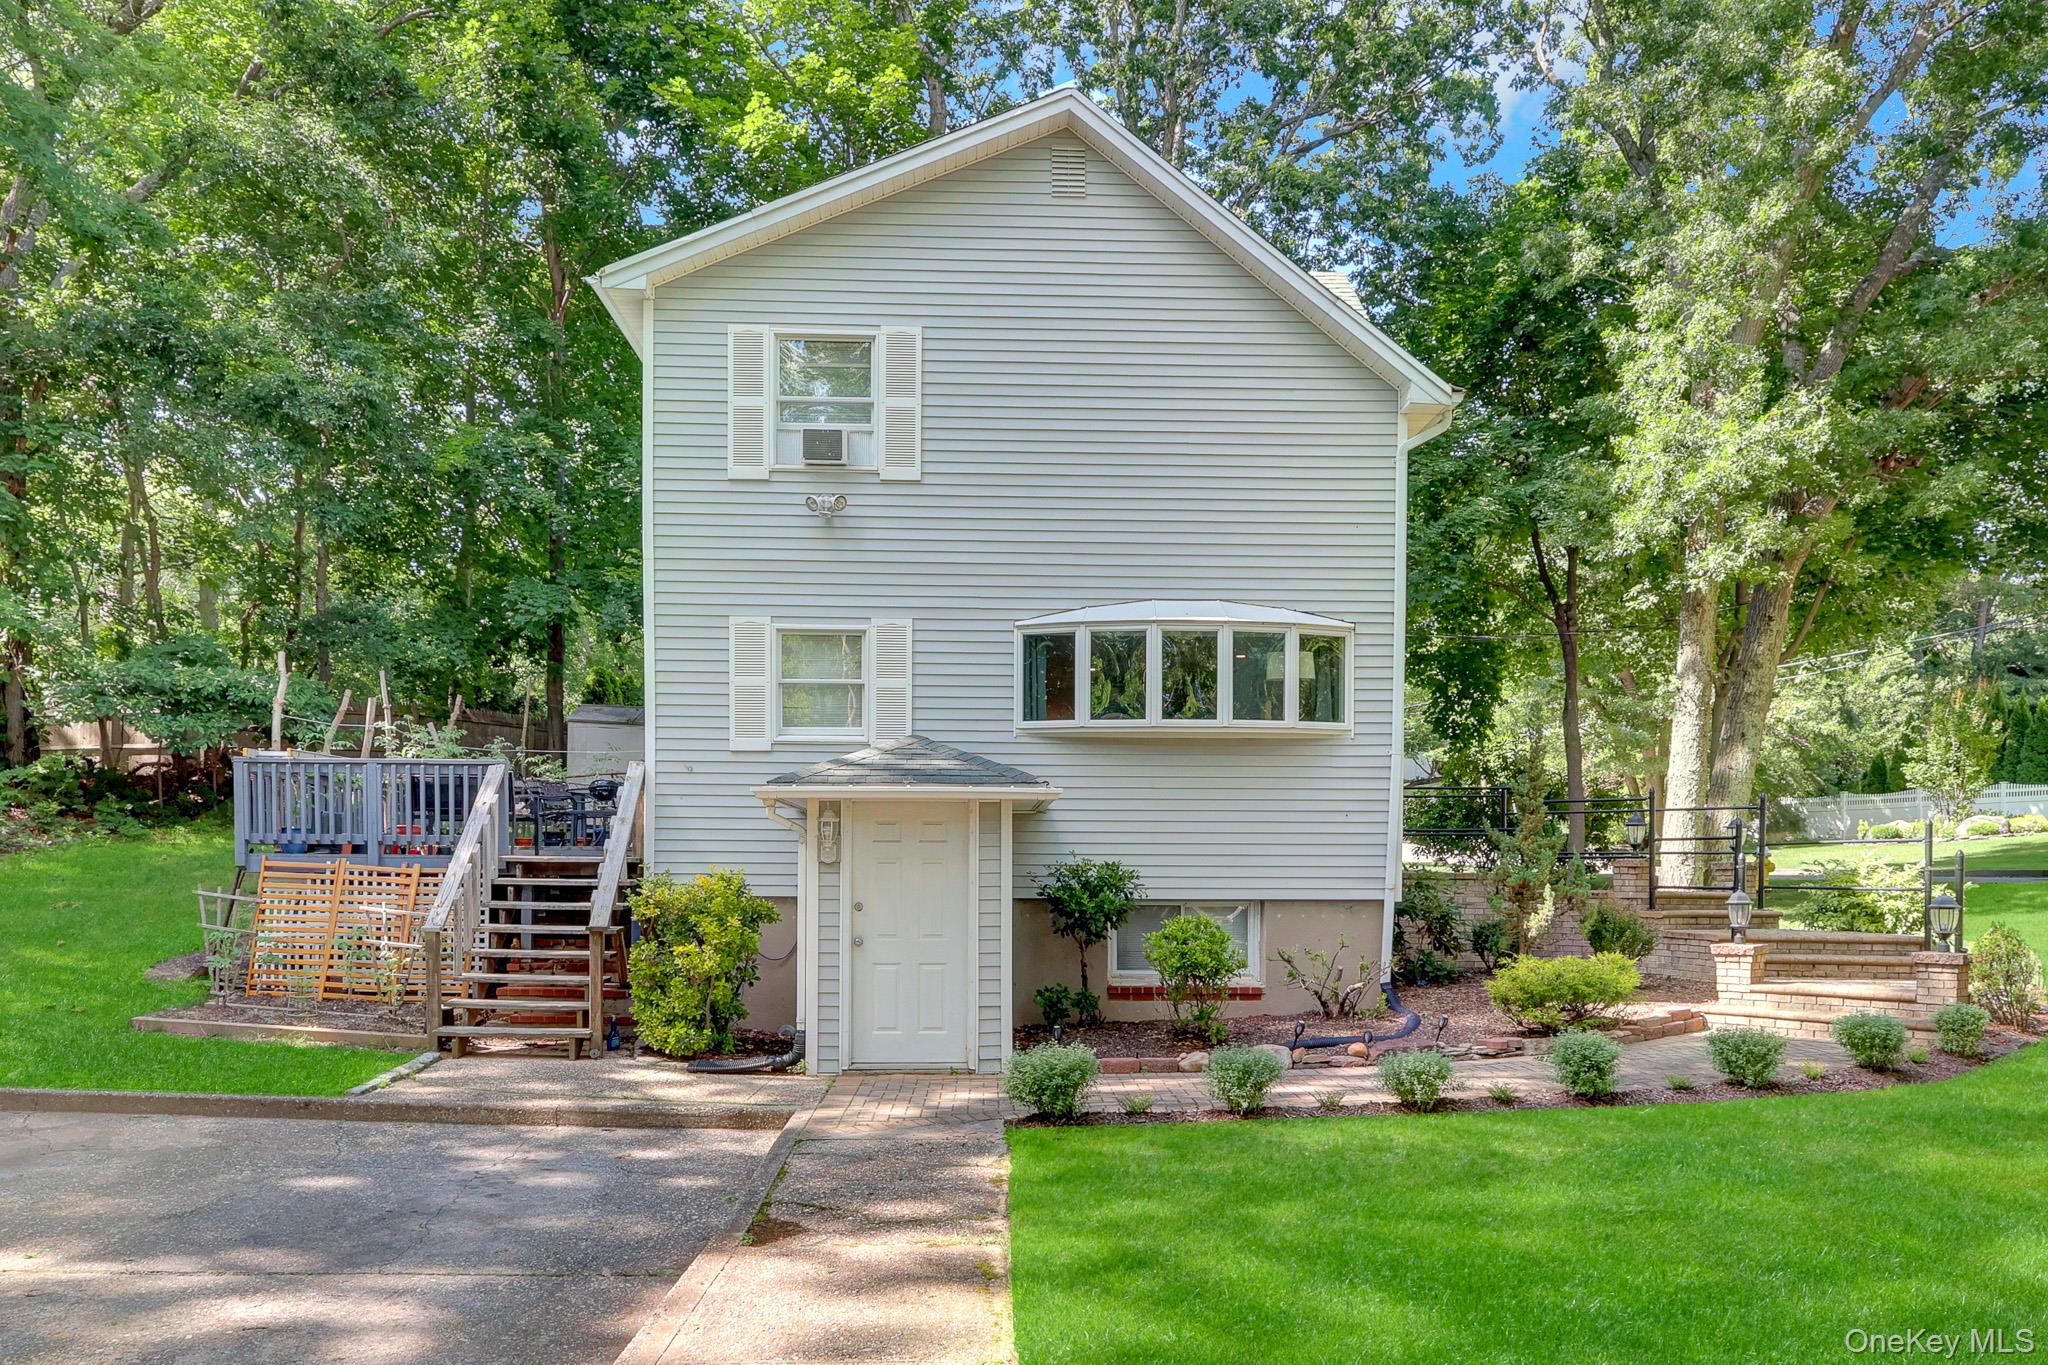
Light-gray two-story house with a wooden deck, projecting bay window, and landscaped lawn.
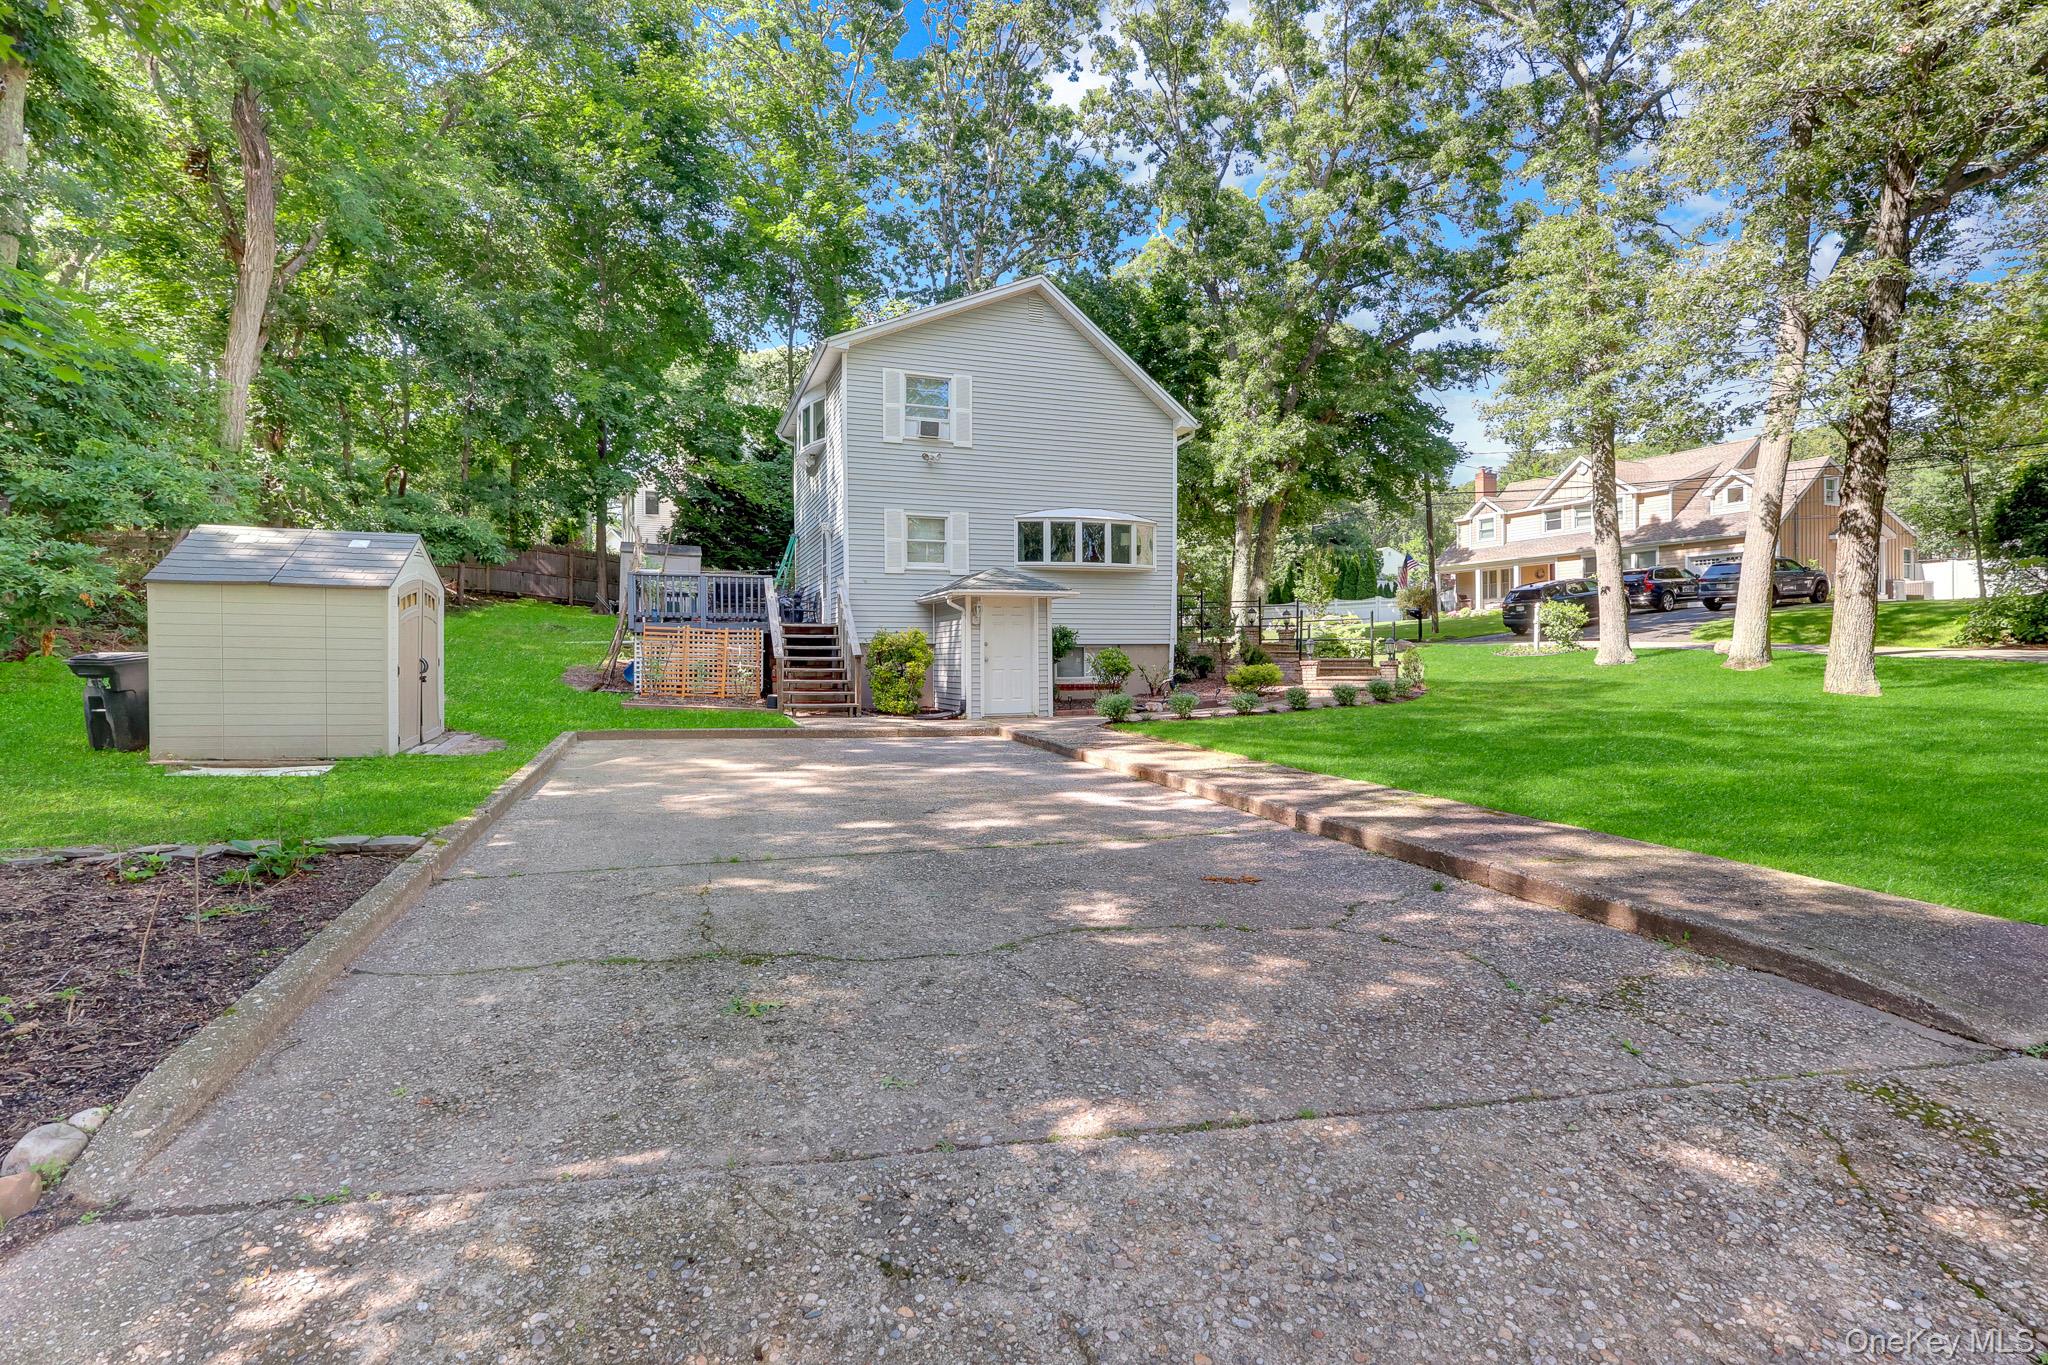
Light gray two-story house with a raised deck, detached shed, and broad driveway beneath mature trees.
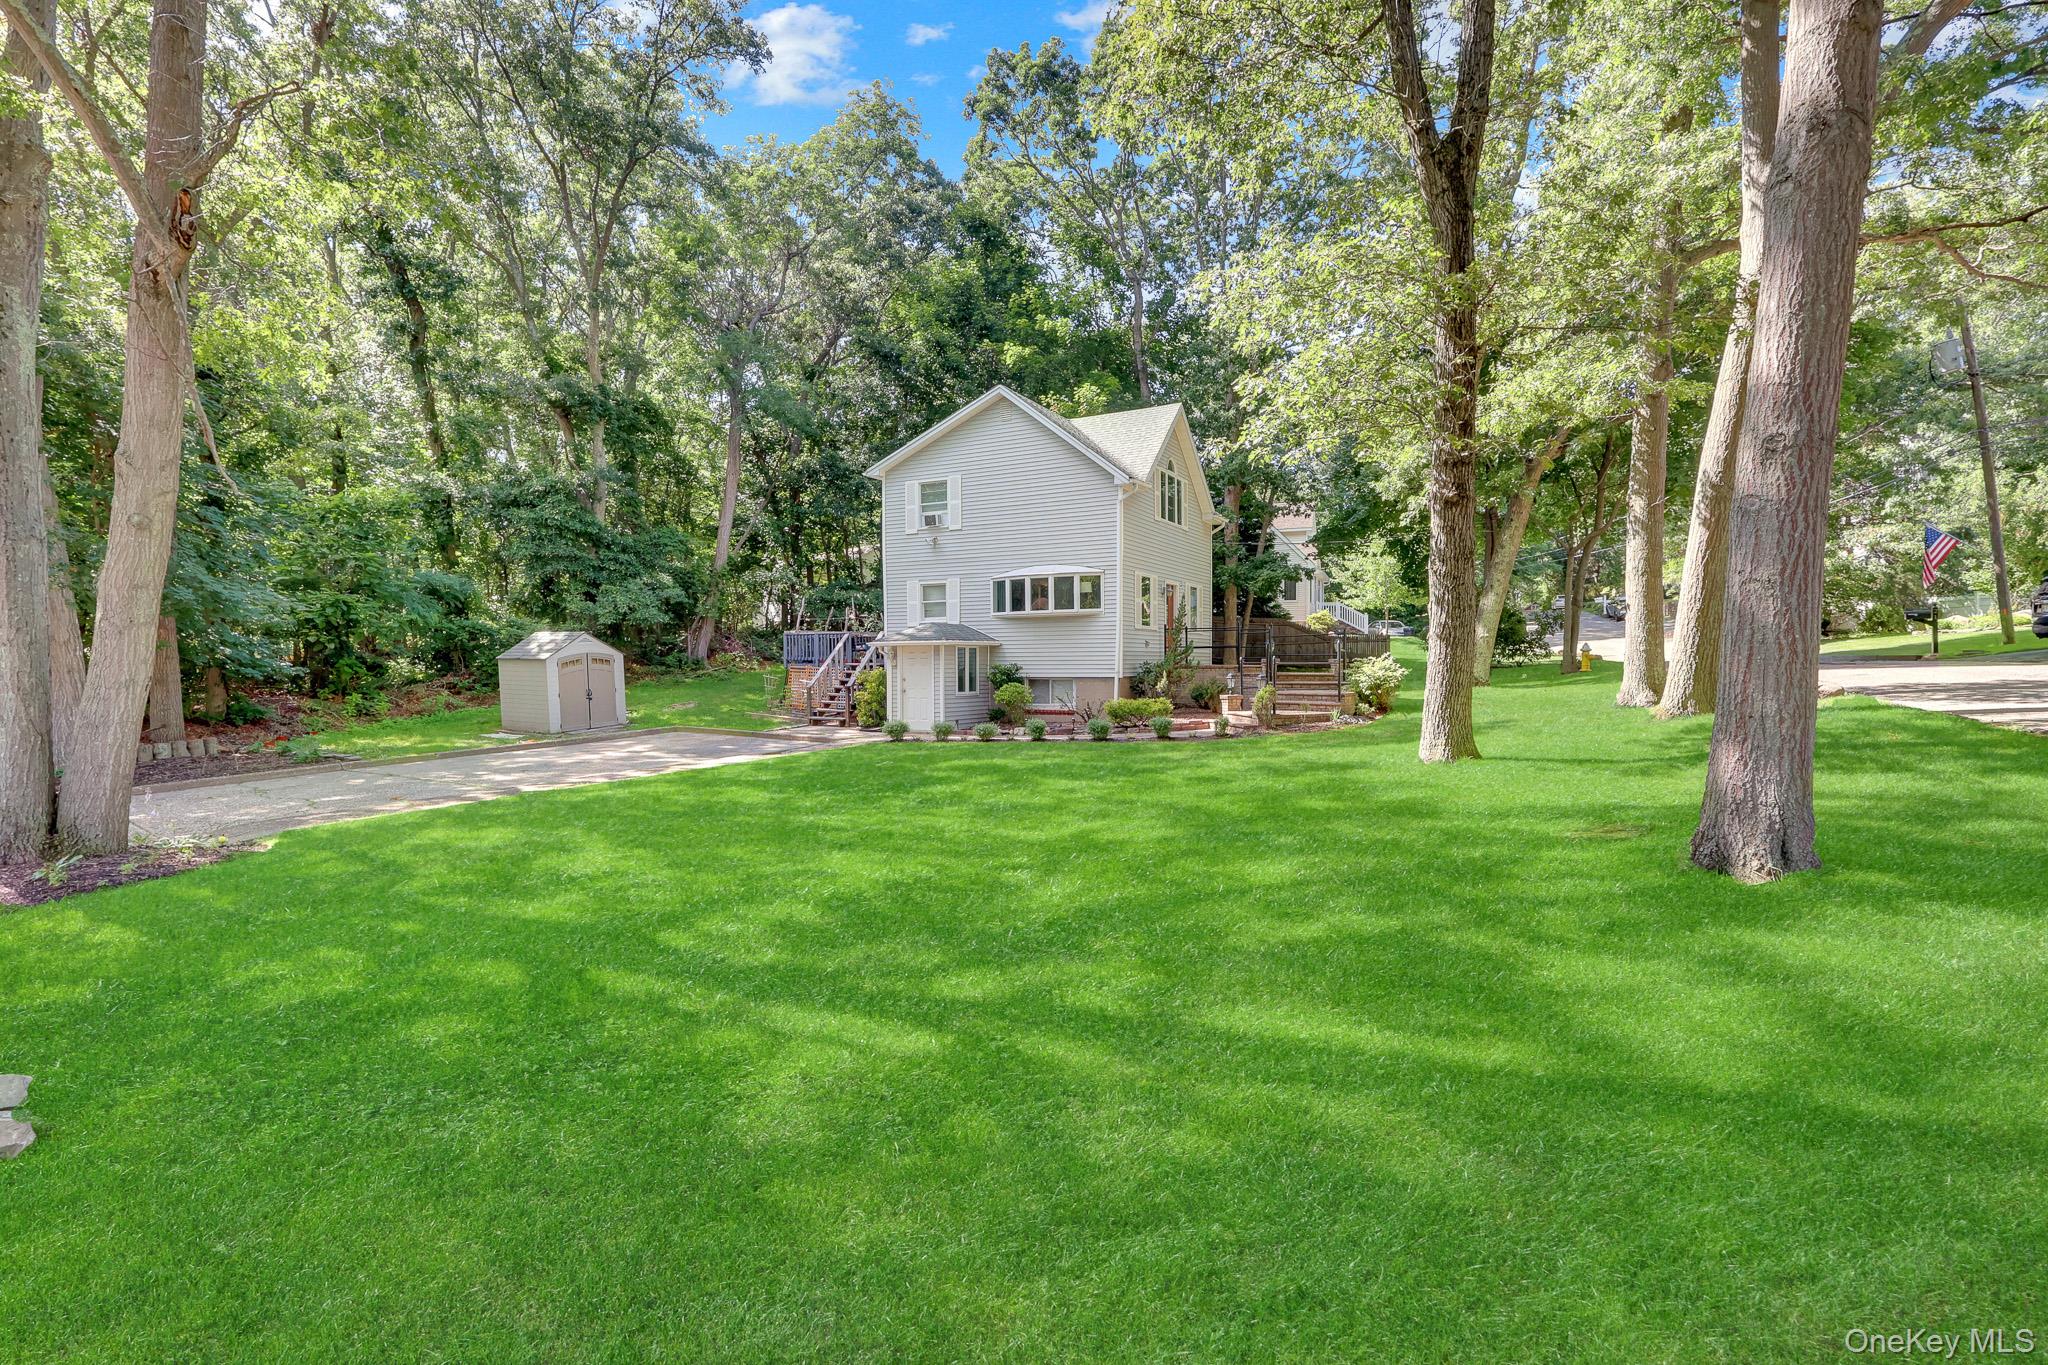
Two-story light-sided house behind a broad lawn, framed by mature trees, with a detached shed and driveway.
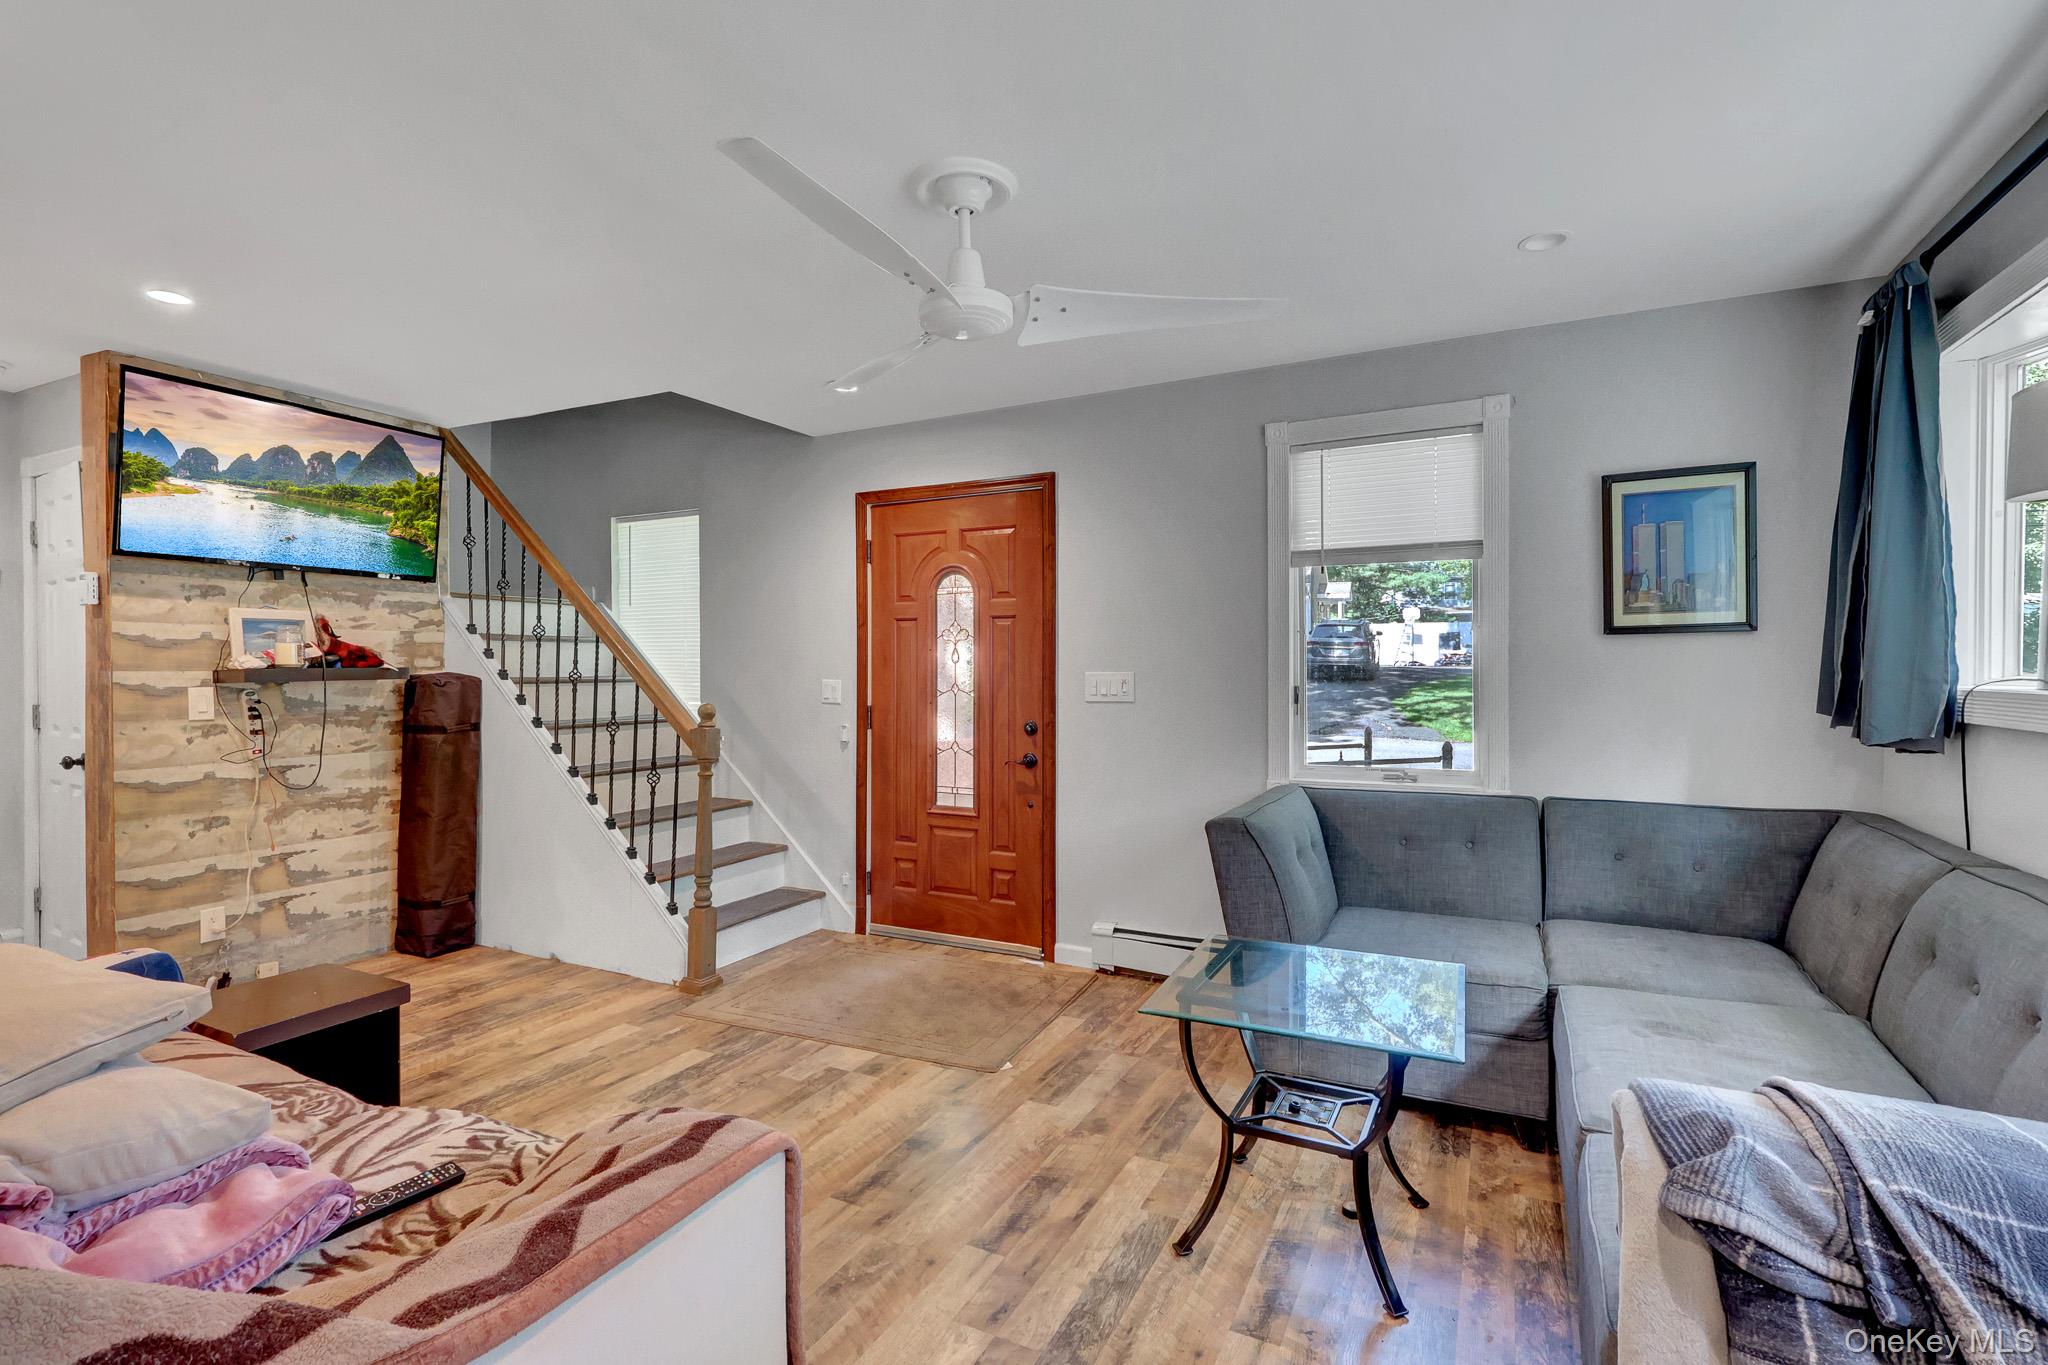
Living room with a gray sectional, glass coffee table, wood floors, and staircase beside the front door.
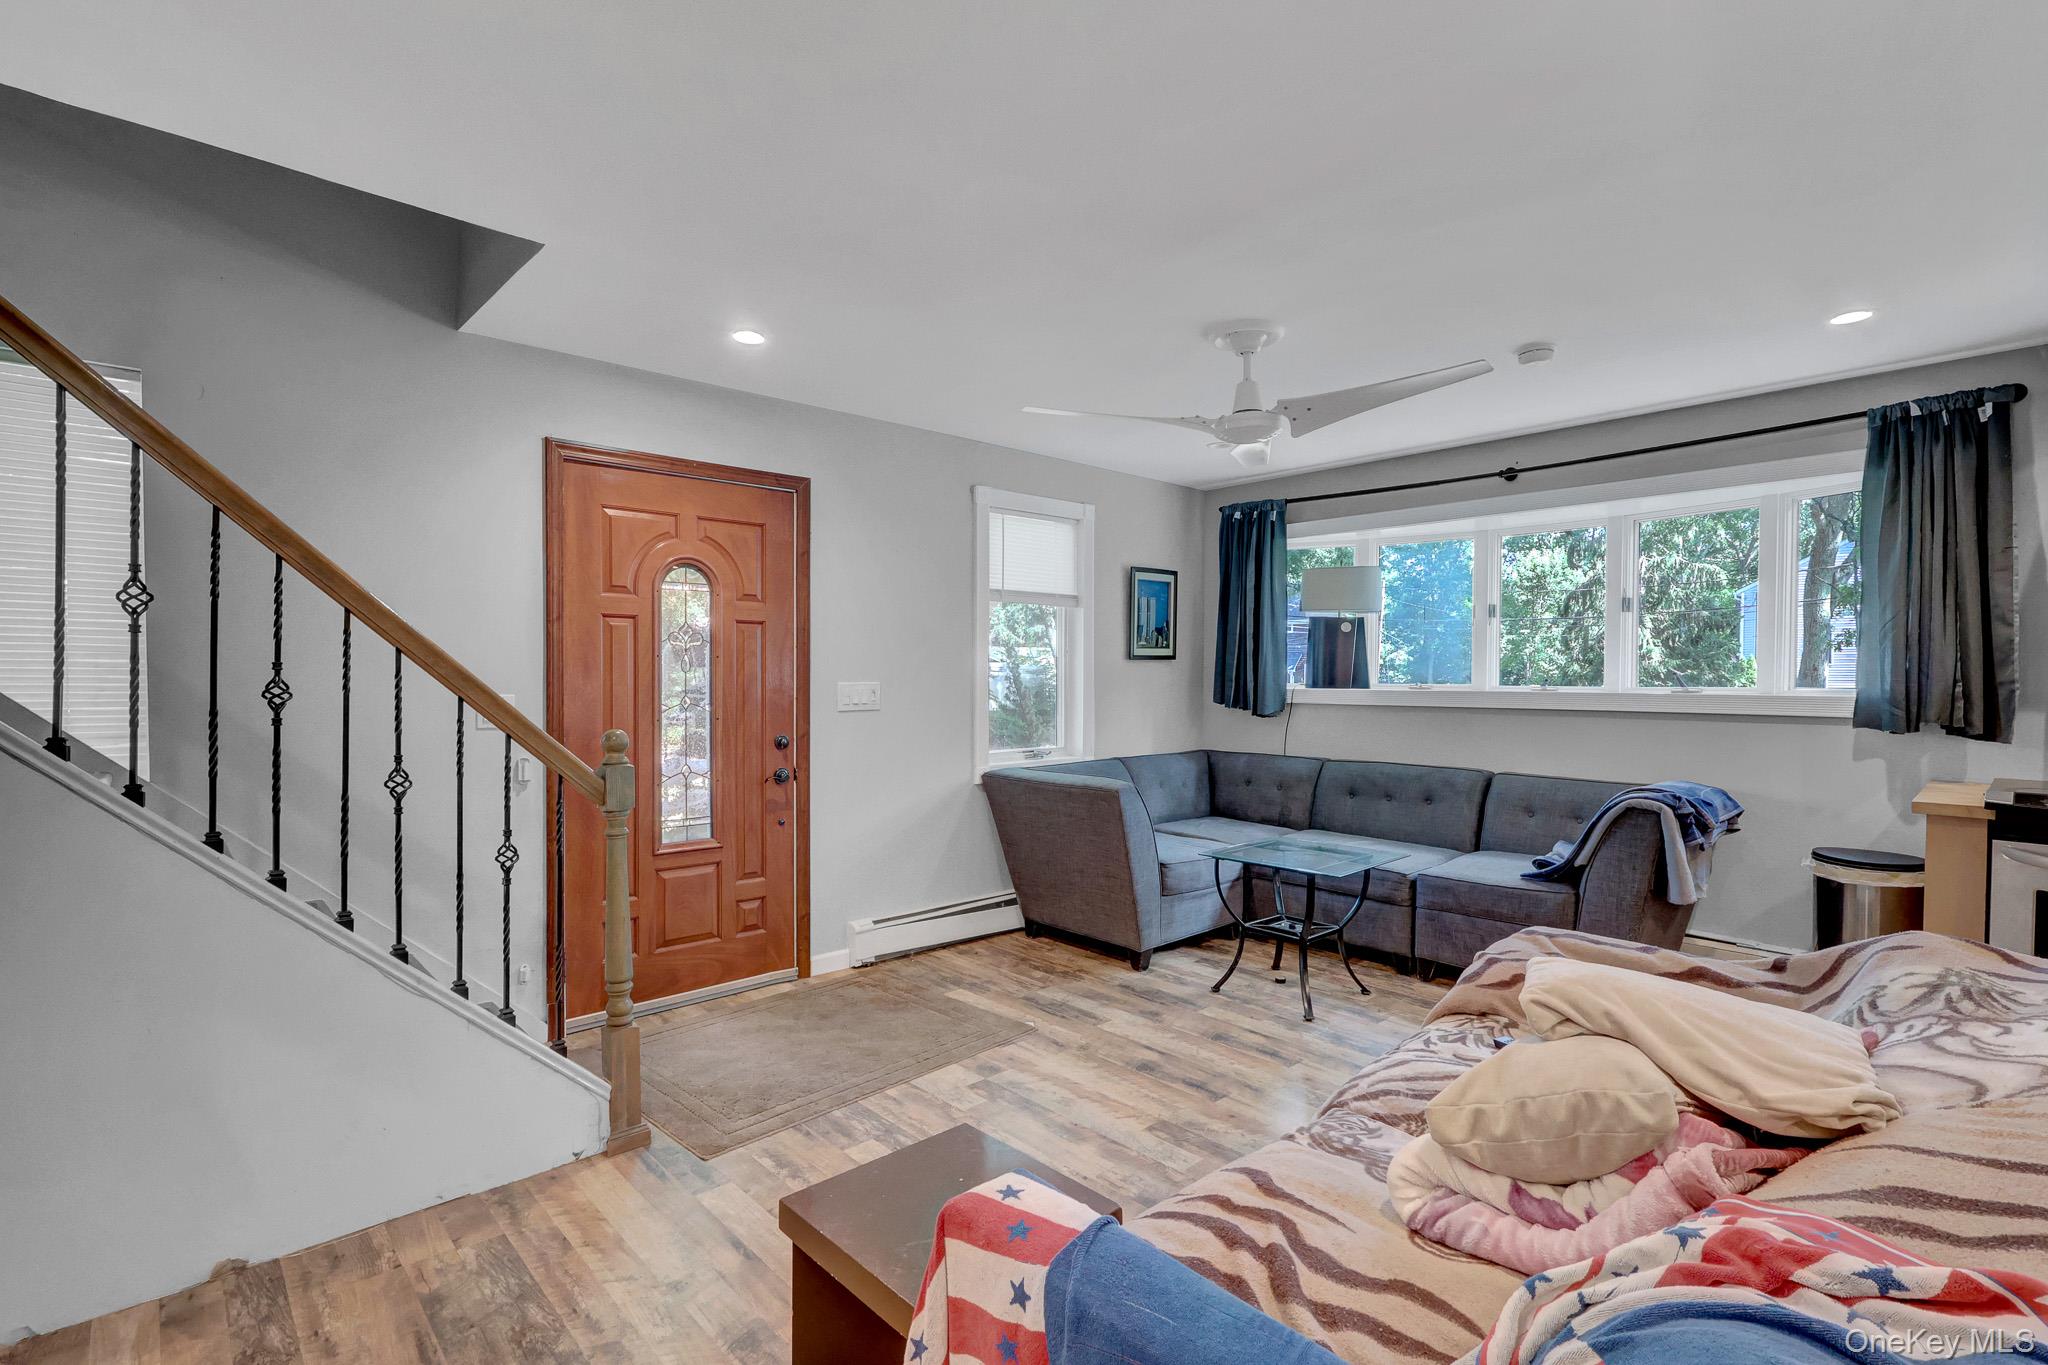
Living room with a gray sectional, wide windows, wood-look floors, and a staircase beside the front door.
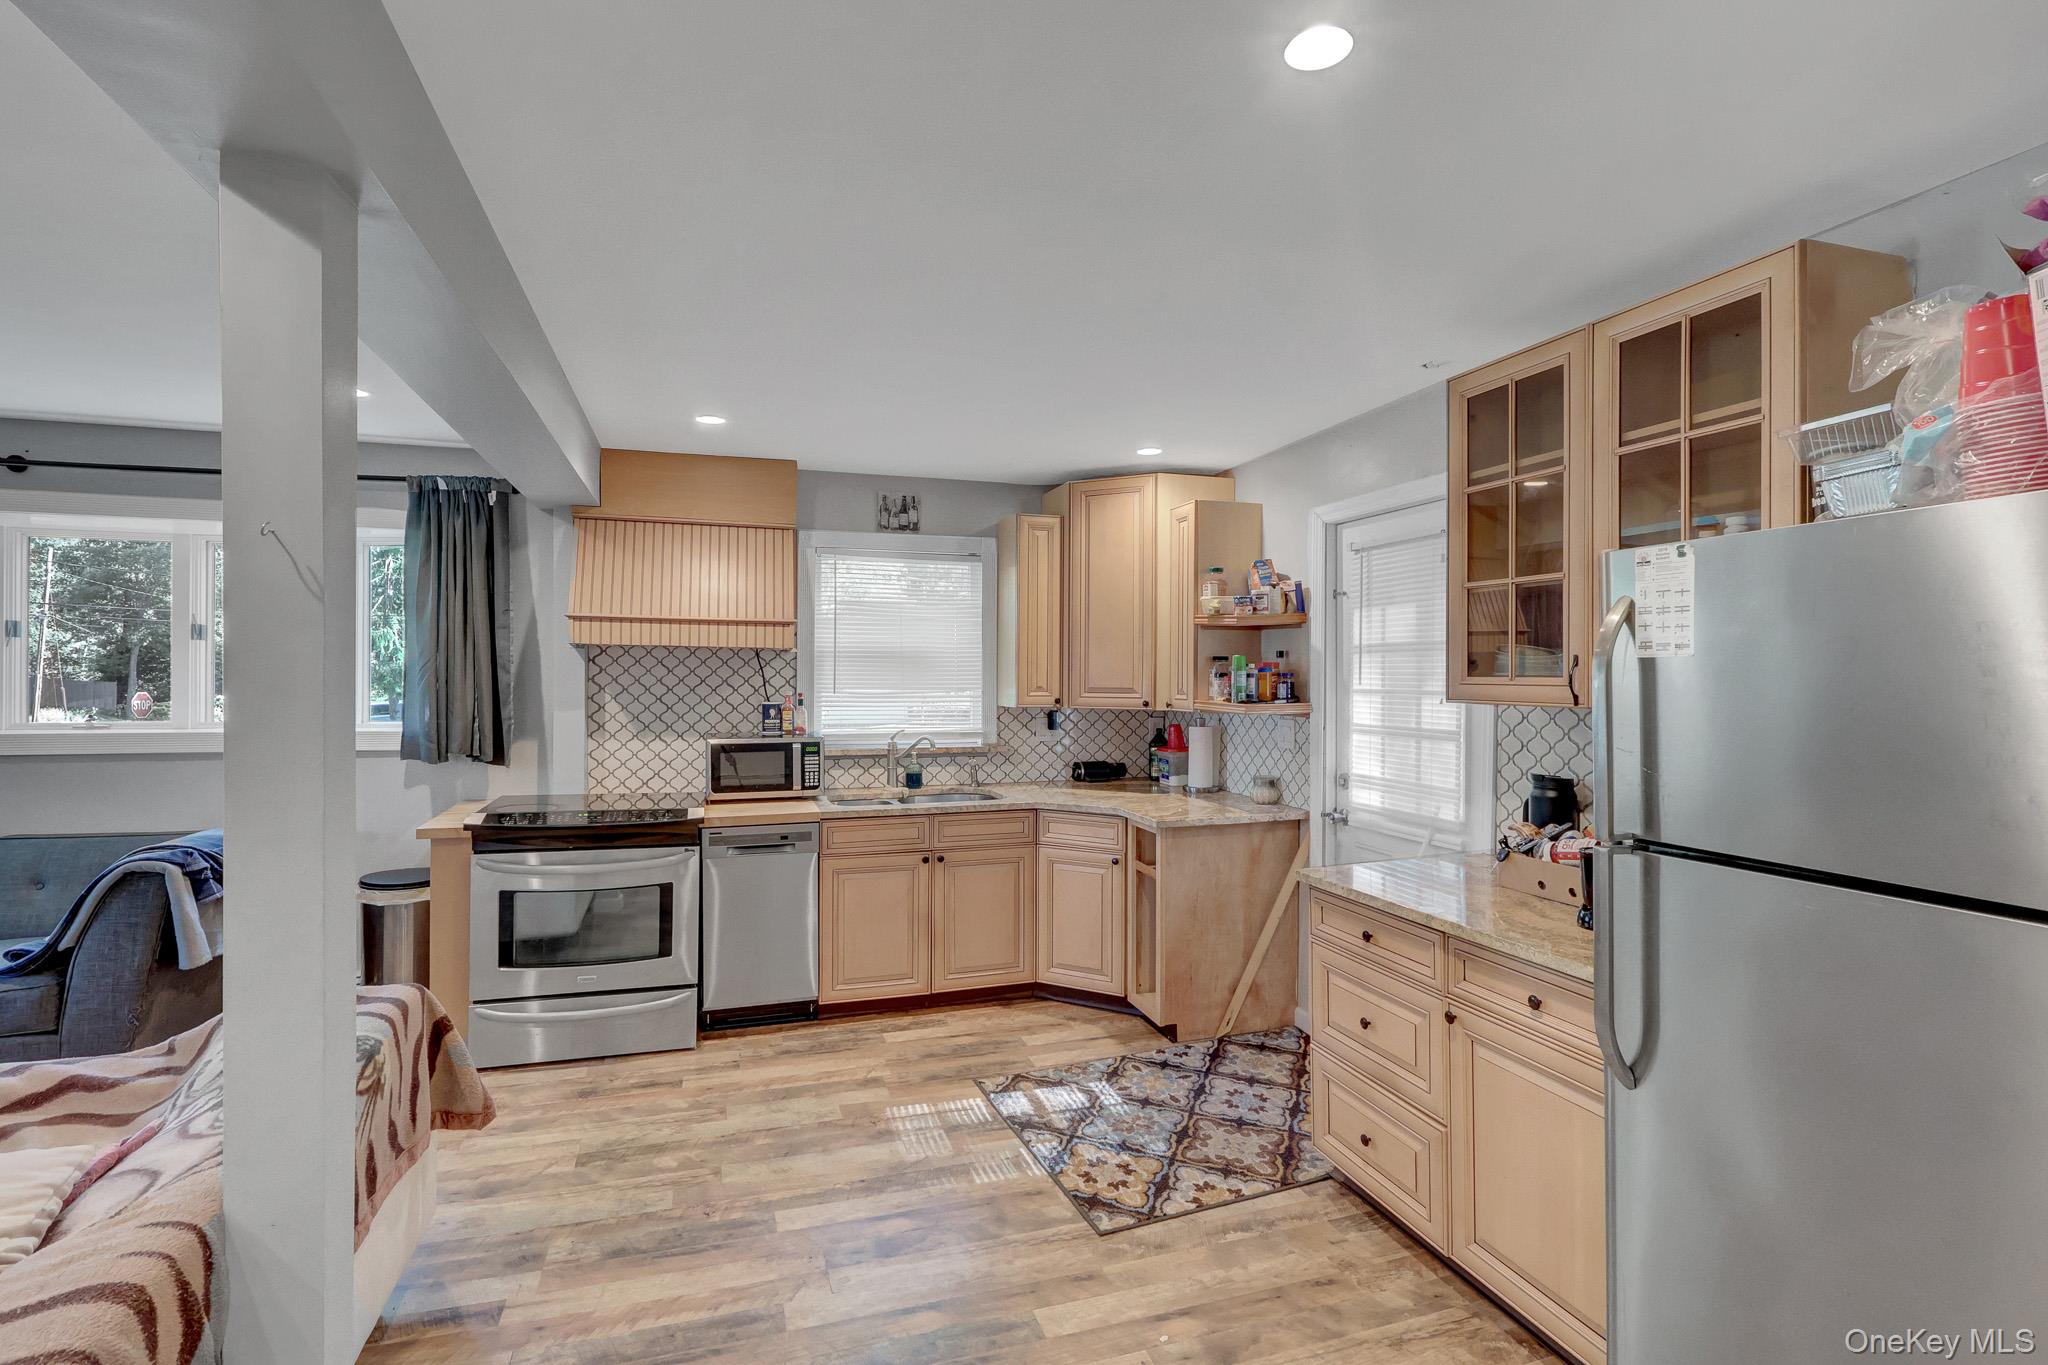
Kitchen with light wood cabinets, stainless steel appliances, and a patterned tile backsplash.
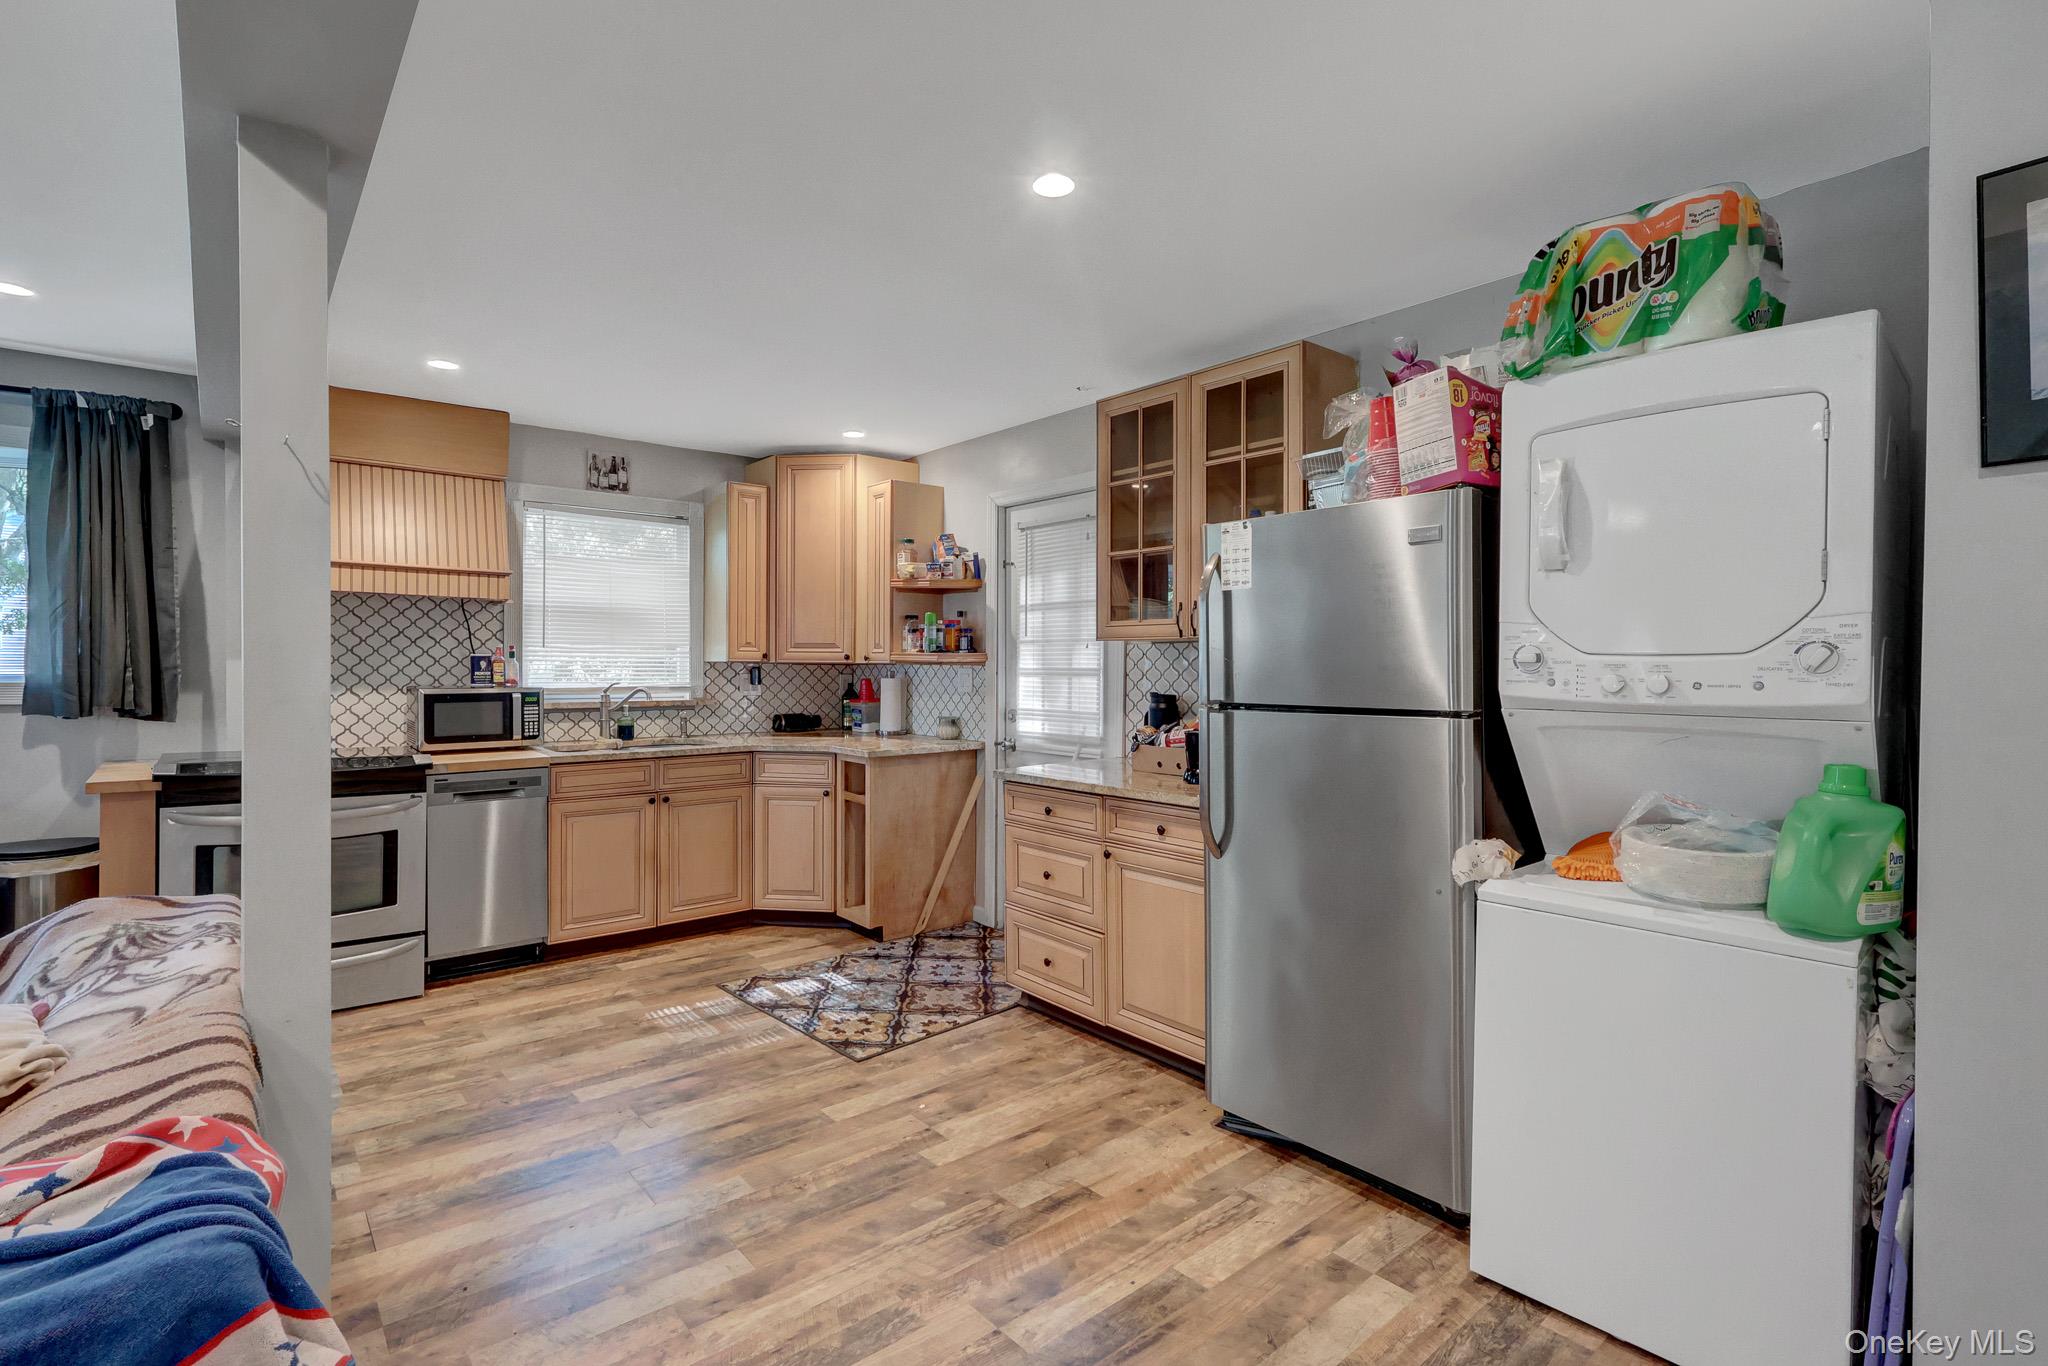
Kitchen with light wood cabinets, patterned backsplash, stainless appliances, and laundry appliances beside the refrigerator.
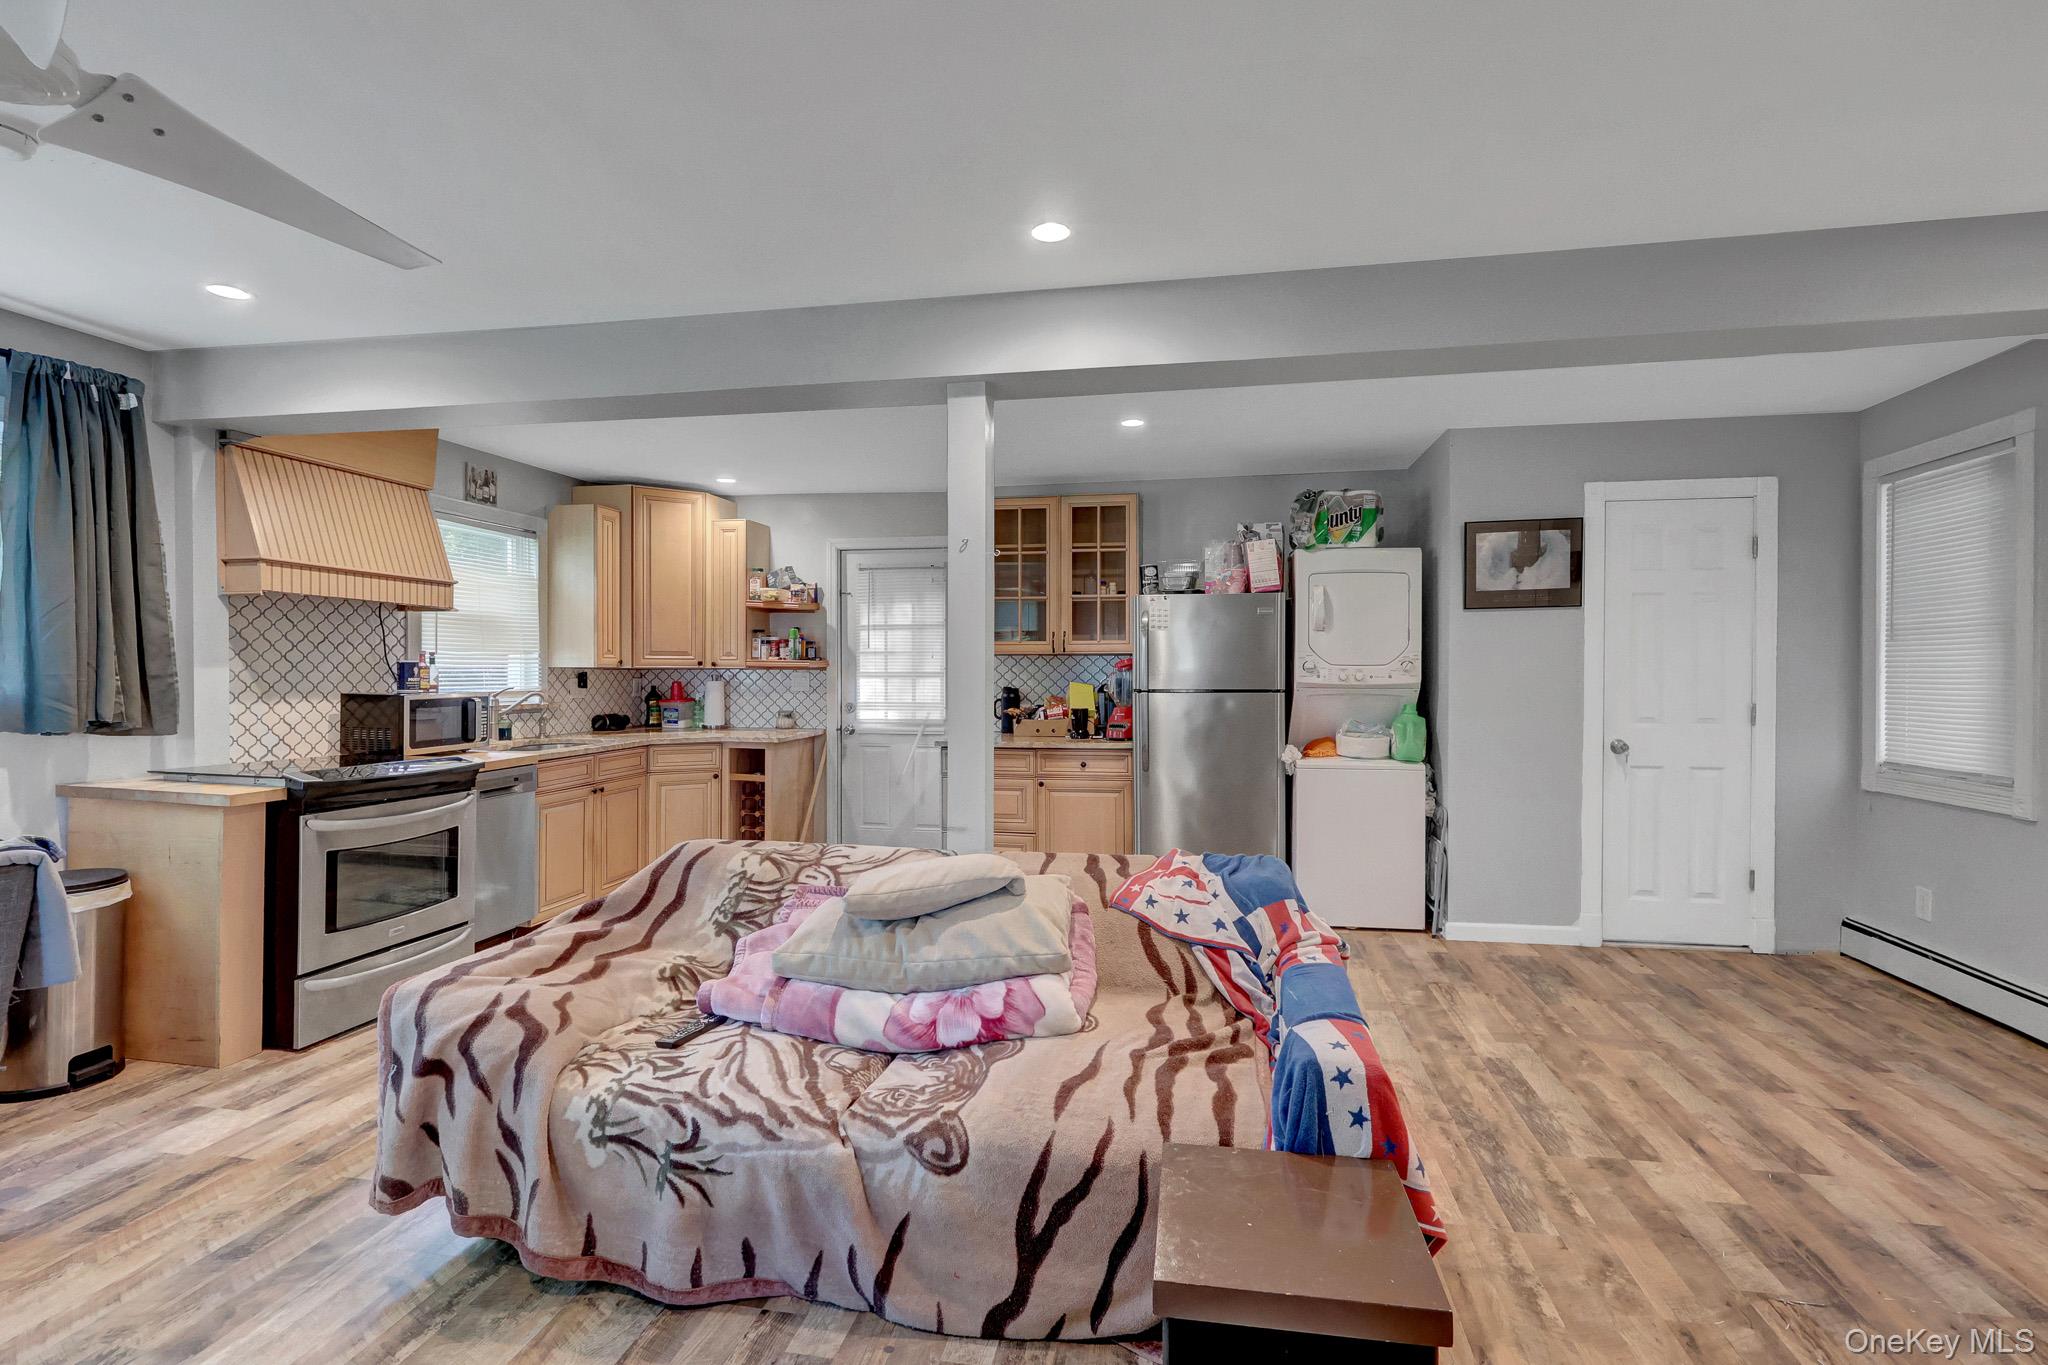
Kitchen and sleeping area with light wood cabinets, stainless-steel appliances, and a bed in the foreground.
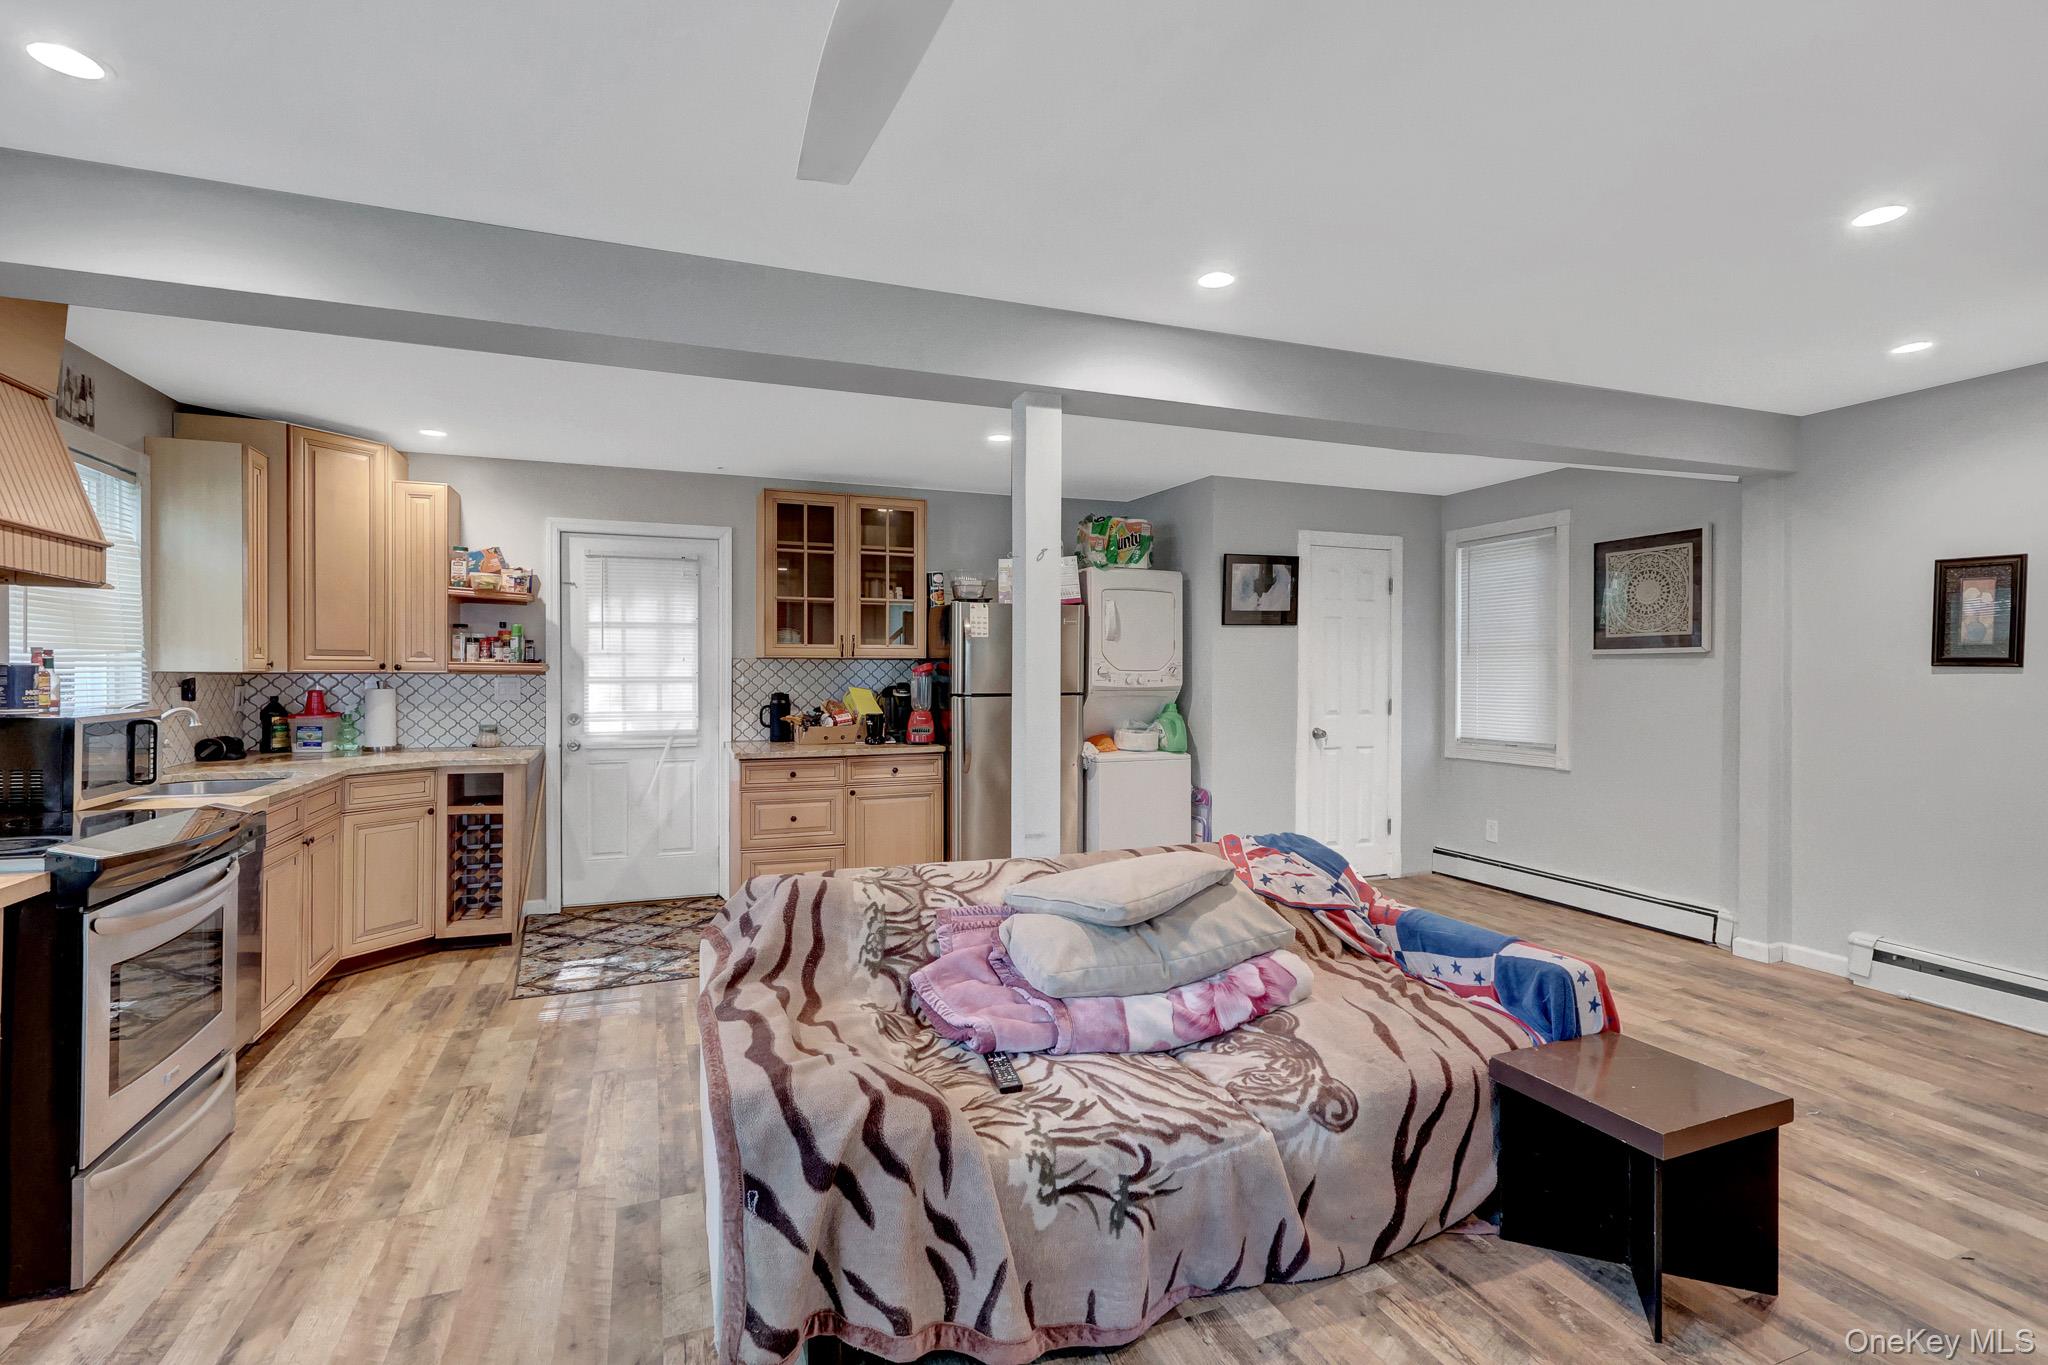
Open kitchen and living area with light wood cabinets, stainless appliances, and a blanket-covered sofa.
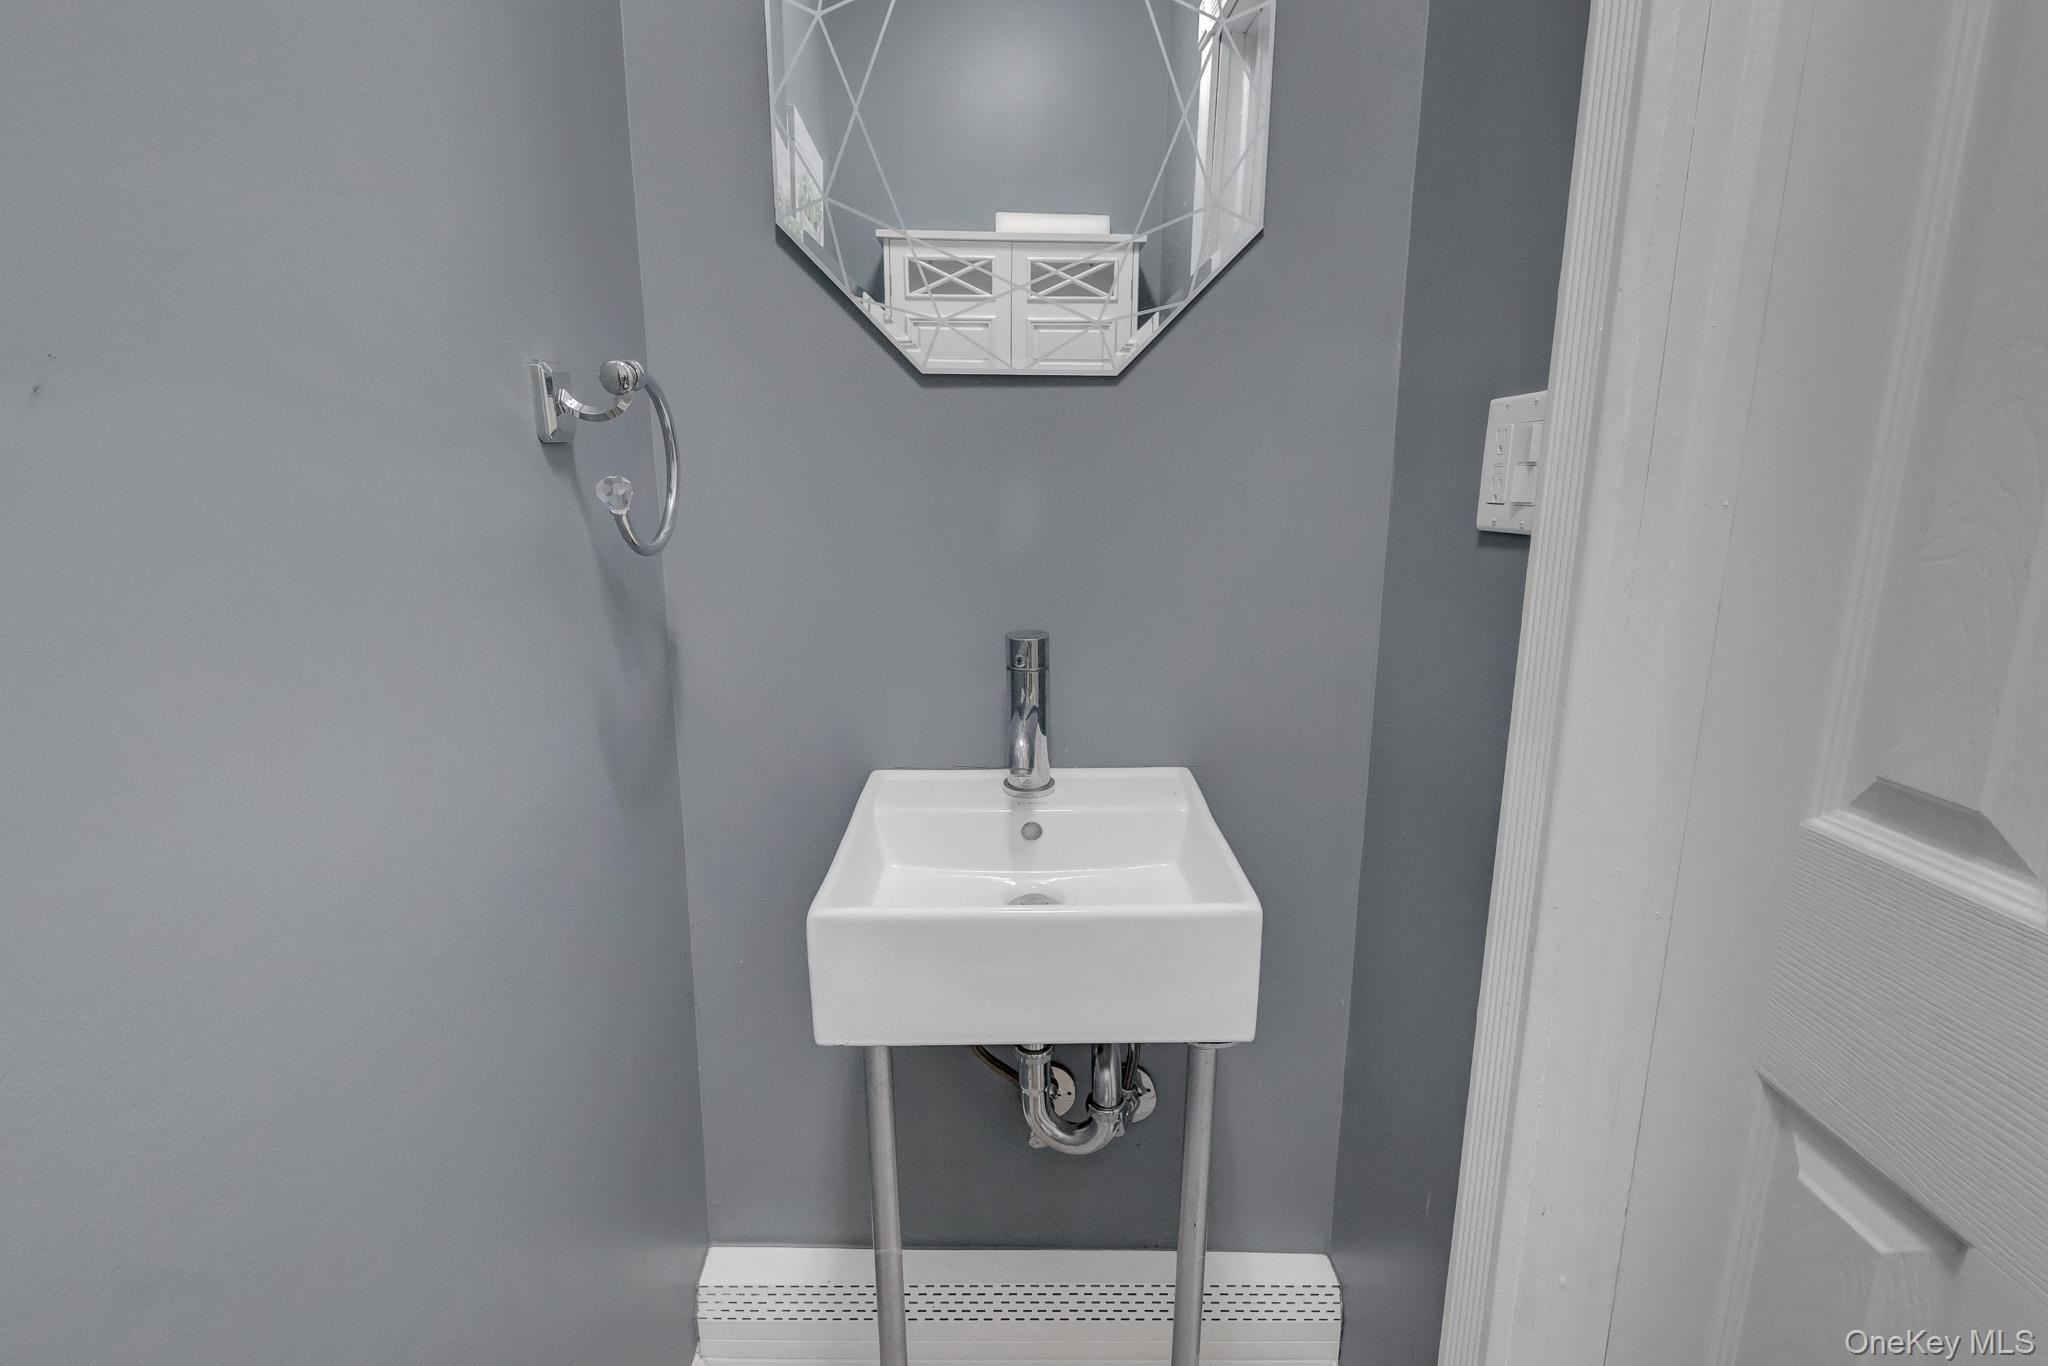
Bathroom with a white wall-mounted sink, chrome faucet, and geometric mirror.
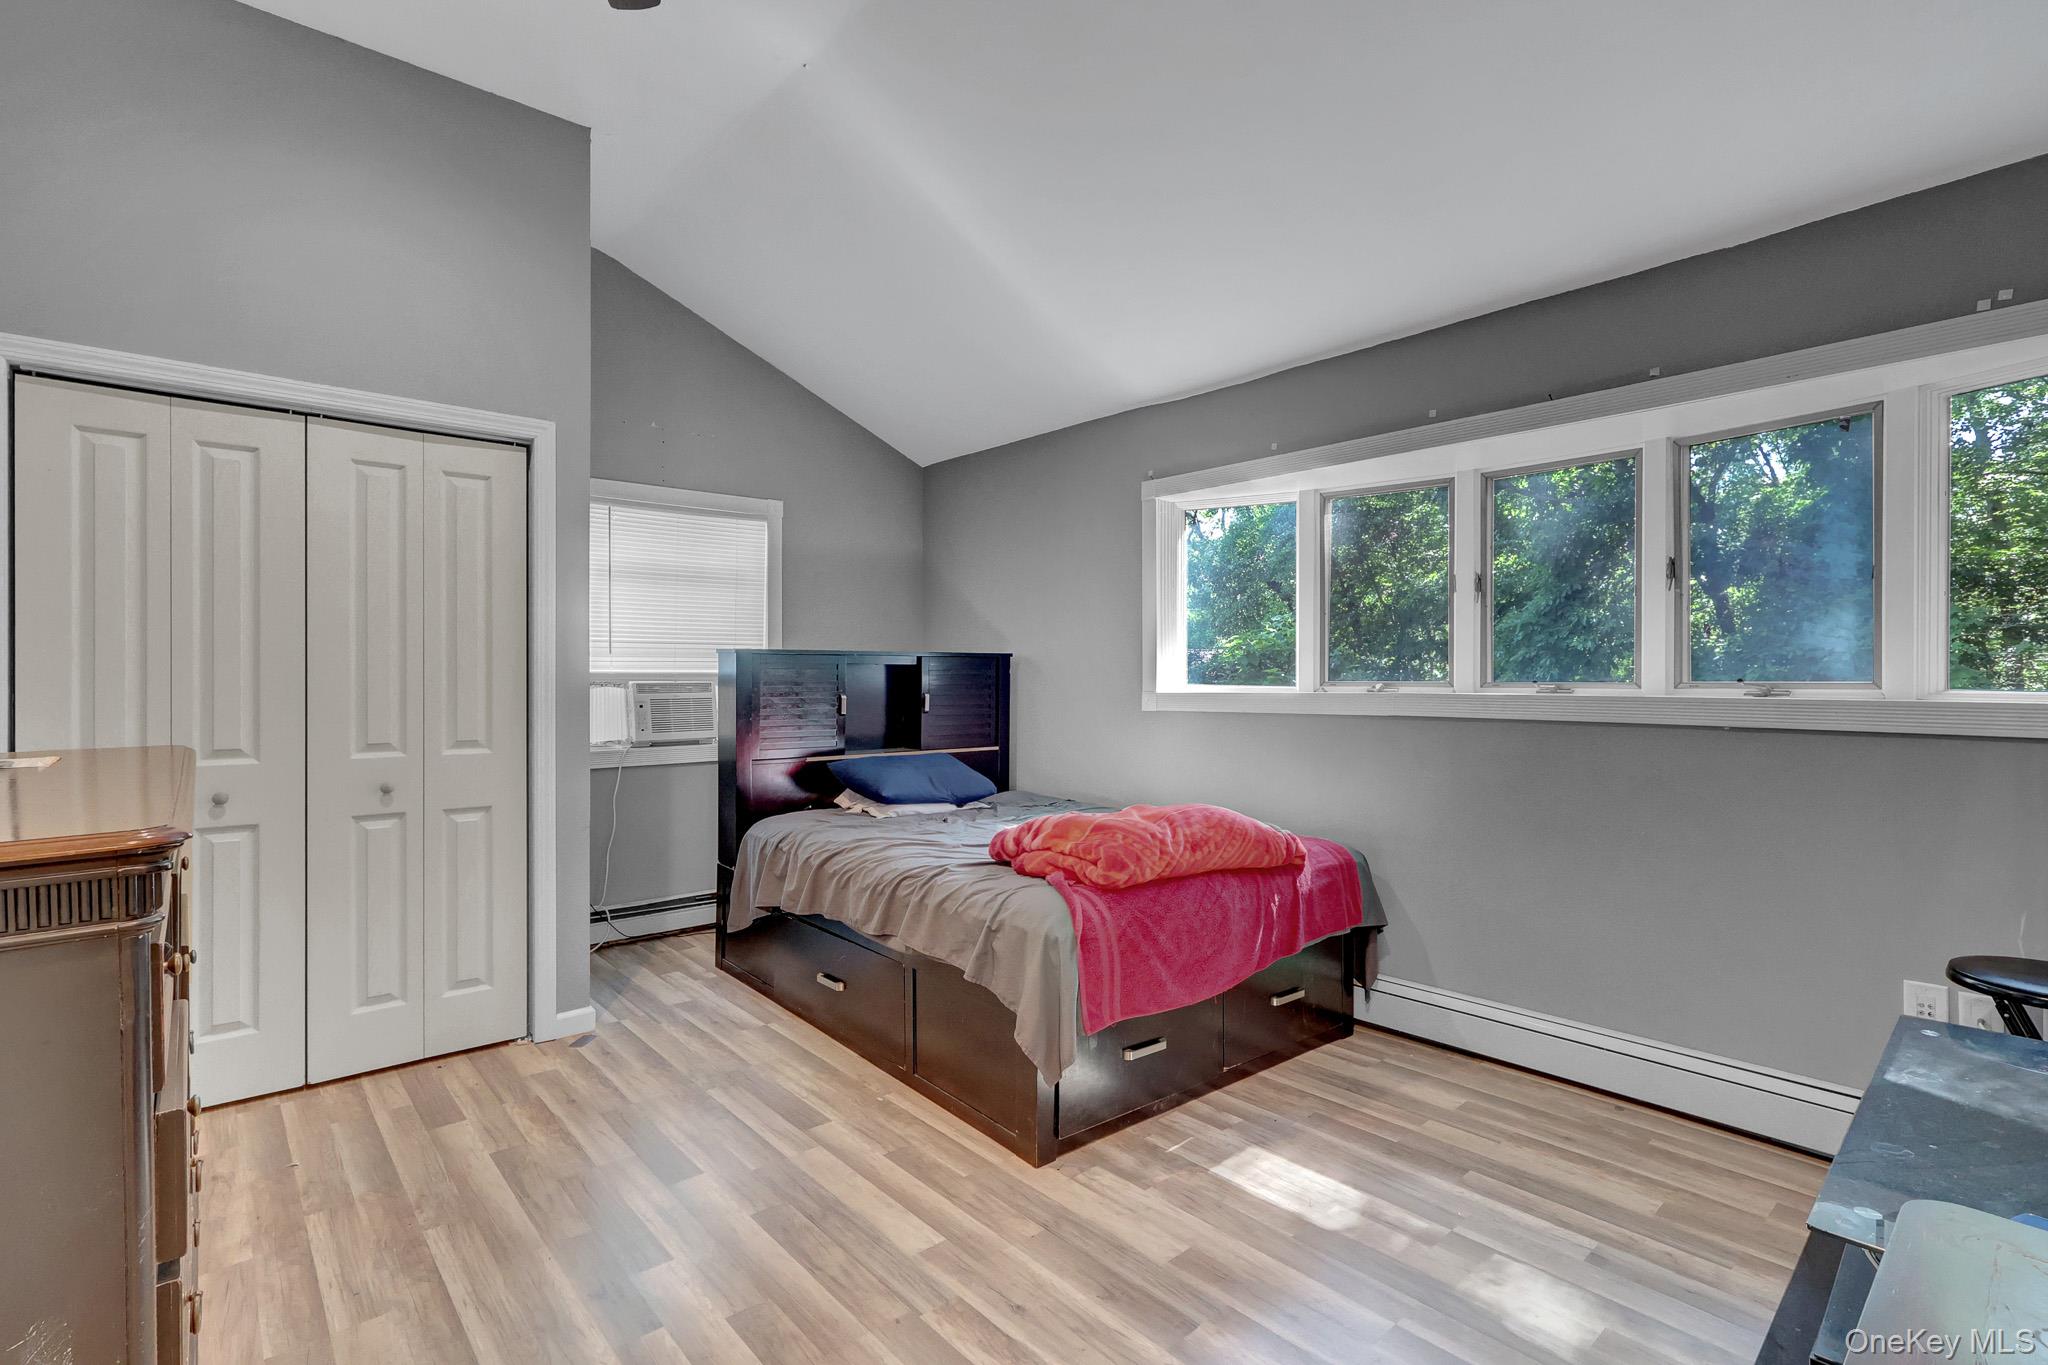
Bedroom with vaulted ceiling, tree-facing windows, and a dark storage bed with pink bedding.
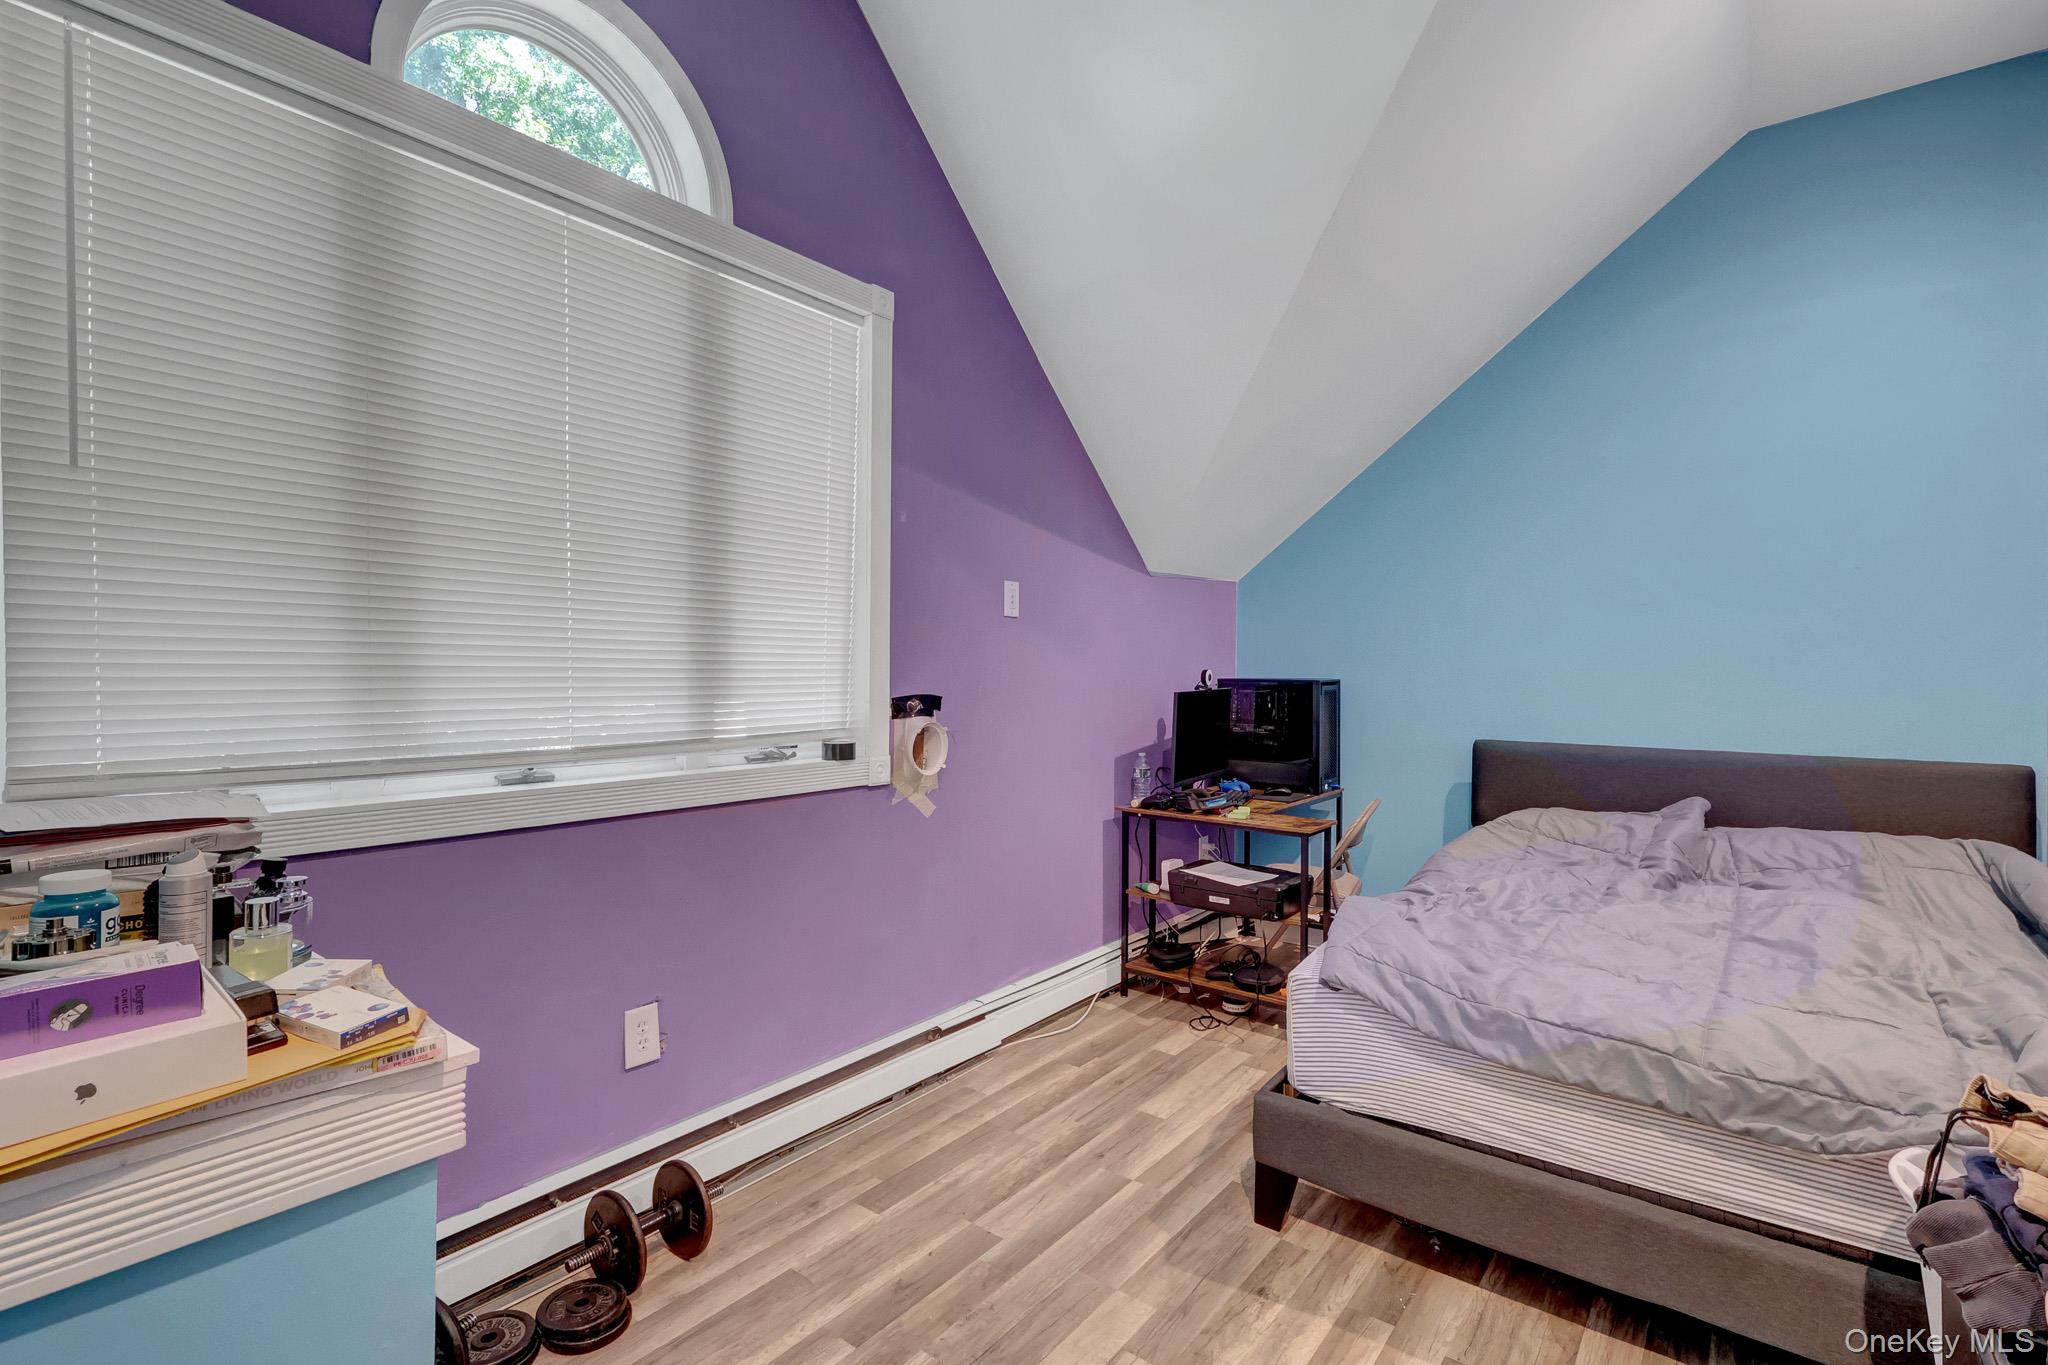
Bedroom with a gray bed, colorful walls, sloped ceiling, and large arched window.
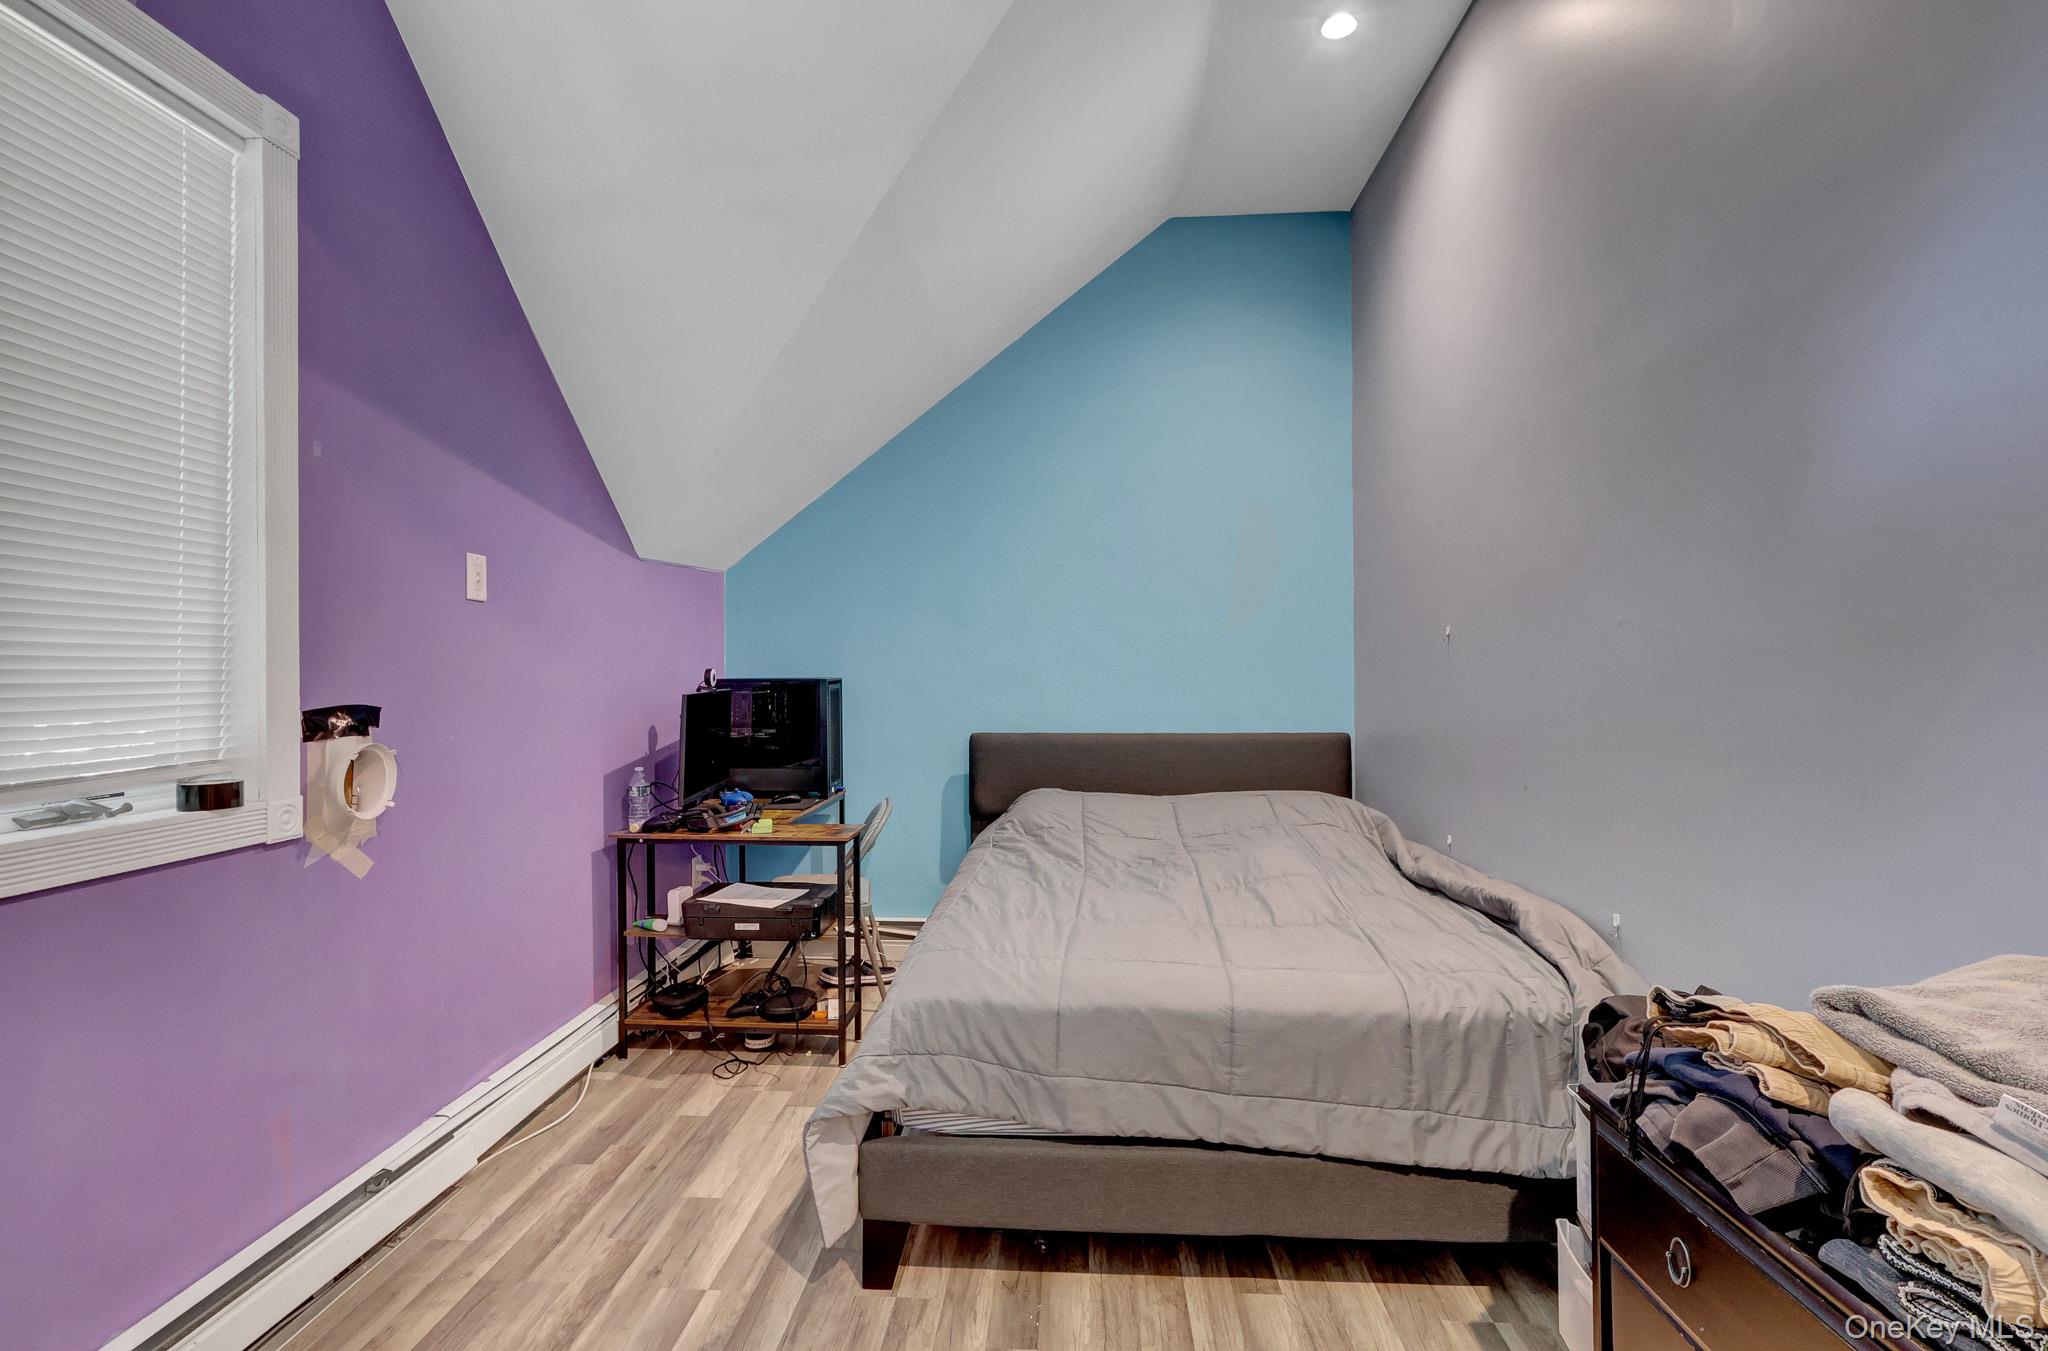
Bedroom with a bed, turquoise and purple walls, sloped ceiling, and computer desk.
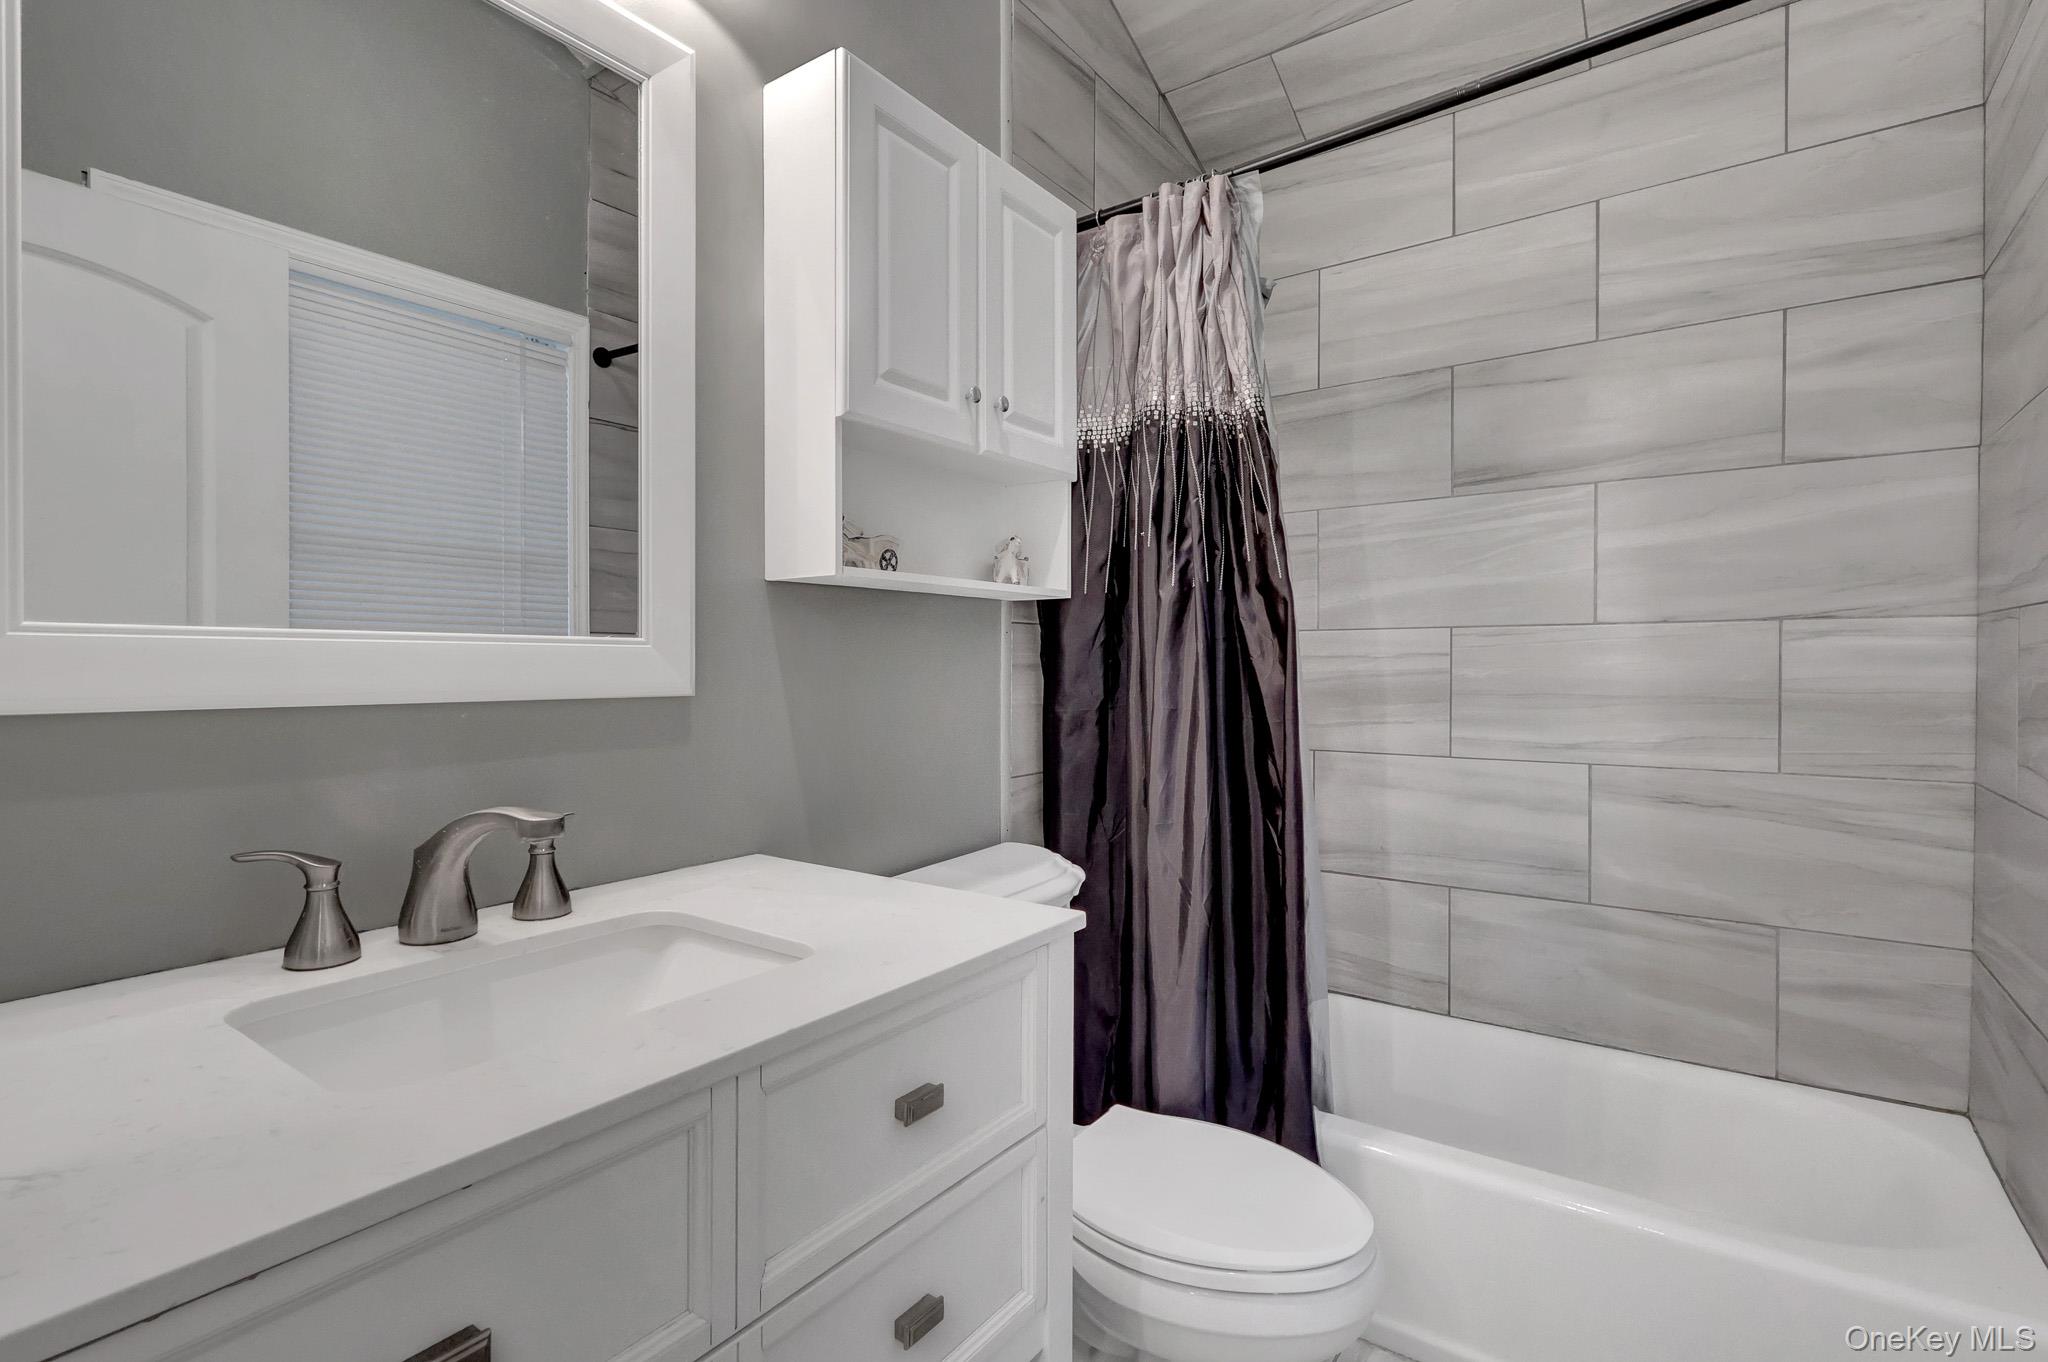
Bathroom with a white vanity, gray tiled tub surround, and dark shower curtain.
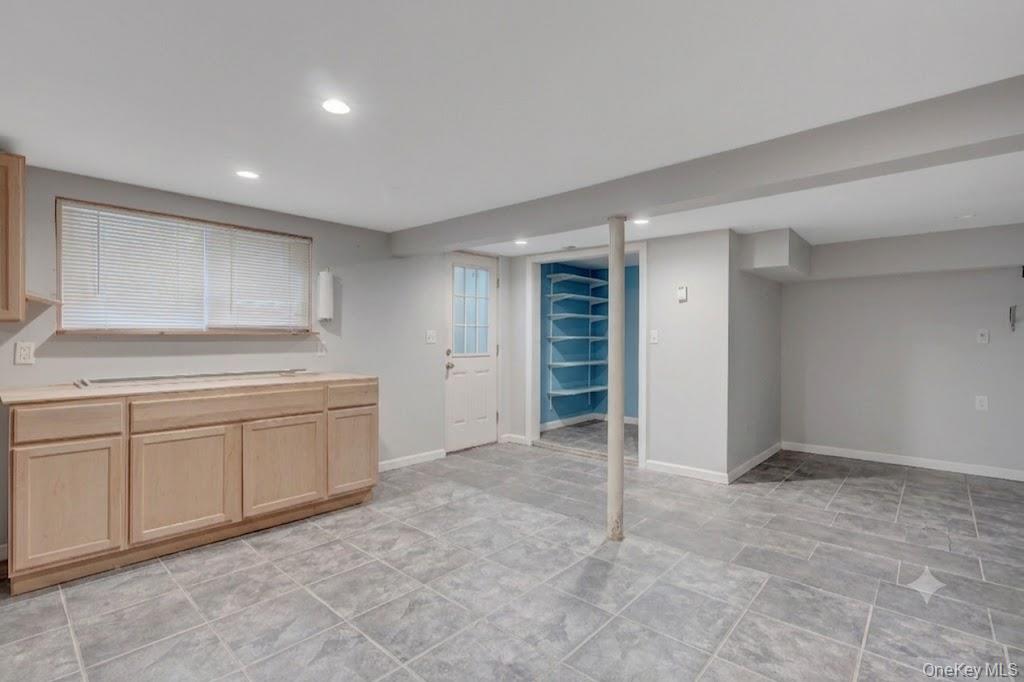
Tiled interior room with light wood cabinets, a white door, and built-in blue shelving.
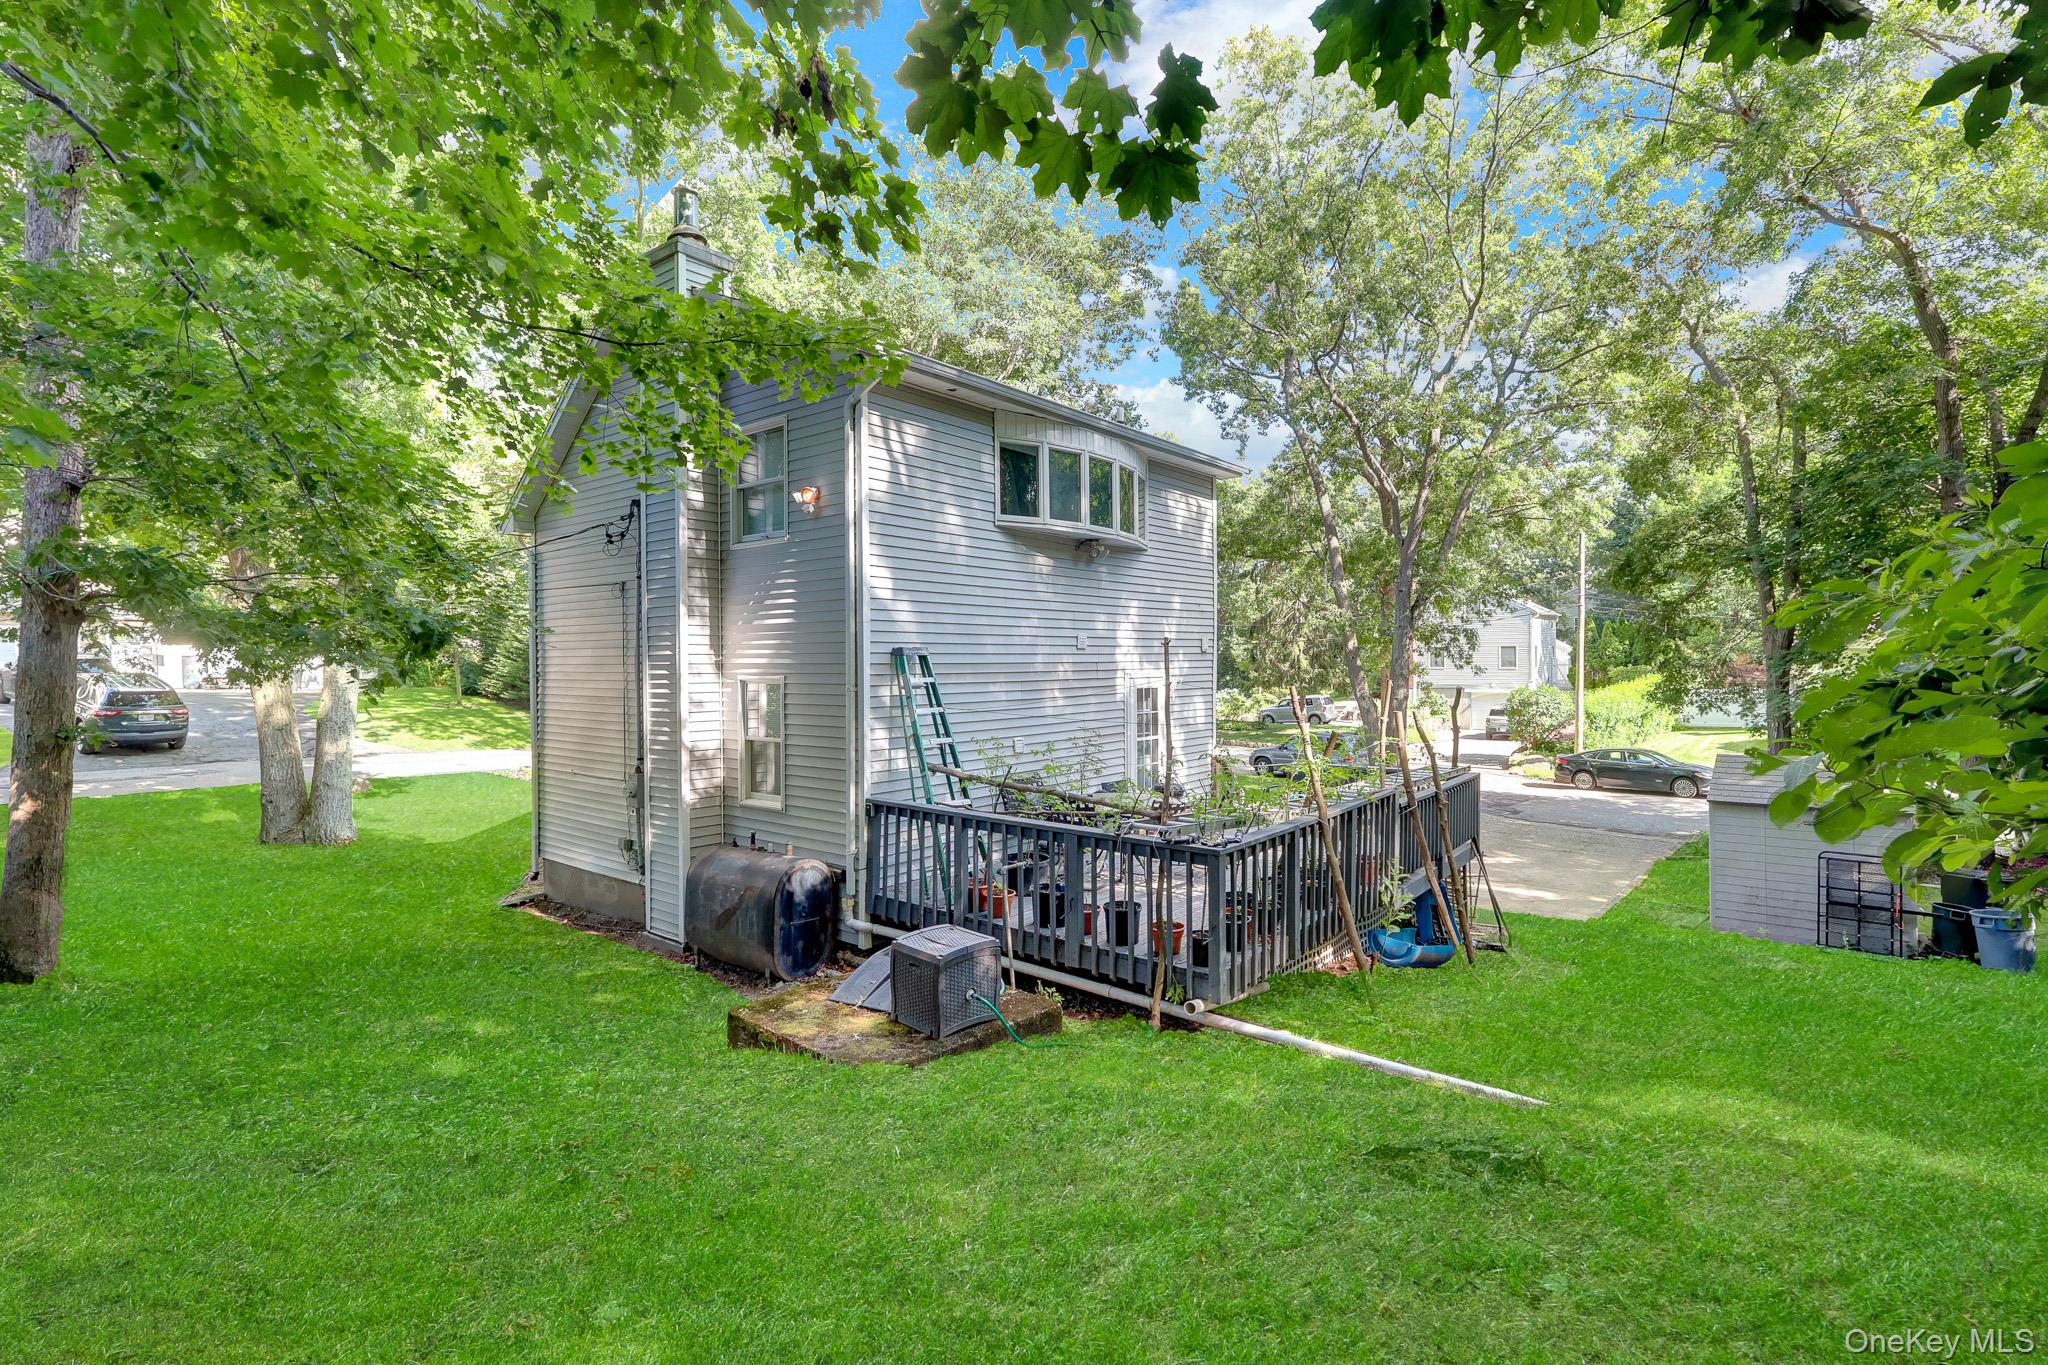
Rear of a gray-sided house with a raised deck and spacious tree-shaded lawn.
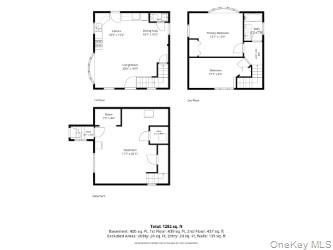
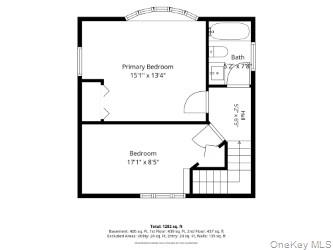
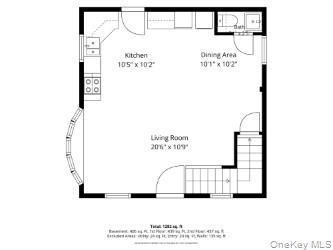
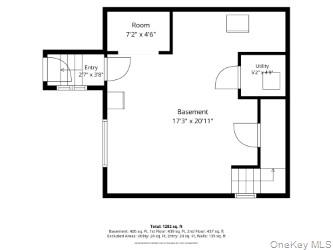
Three-level floor plan showing the room layouts and stairways at 14 Neponsit Road.
Floor plan showing two bedrooms, a bathroom, and a connecting hall.
Floor plan showing a living room, kitchen, dining area, bathroom, and stairs.
Basement floor plan with a large basement area, small room, entry, and utility area.
SEE ALL PHOTOS
Two-story light-sided house with a raised brick patio, black railings, and a tree-shaded lawn.
Two-story gray house with a red front door, raised brick patio and ramp, surrounded by mature trees.
Two-story light-sided house with brick entry steps, landscaped lawn, shed, and mature trees.
Light-gray two-story house with a wooden deck, projecting bay window, and landscaped lawn.
Light gray two-story house with a raised deck, detached shed, and broad driveway beneath mature trees.
Two-story light-sided house behind a broad lawn, framed by mature trees, with a detached shed and driveway.
Living room with a gray sectional, glass coffee table, wood floors, and staircase beside the front door.
Living room with a gray sectional, wide windows, wood-look floors, and a staircase beside the front door.
Kitchen with light wood cabinets, stainless steel appliances, and a patterned tile backsplash.
Kitchen with light wood cabinets, patterned backsplash, stainless appliances, and laundry appliances beside the refrigerator.
Kitchen and sleeping area with light wood cabinets, stainless-steel appliances, and a bed in the foreground.
Open kitchen and living area with light wood cabinets, stainless appliances, and a blanket-covered sofa.
Bathroom with a white wall-mounted sink, chrome faucet, and geometric mirror.
Bedroom with vaulted ceiling, tree-facing windows, and a dark storage bed with pink bedding.
Bedroom with a gray bed, colorful walls, sloped ceiling, and large arched window.
Bedroom with a bed, turquoise and purple walls, sloped ceiling, and computer desk.
Bathroom with a white vanity, gray tiled tub surround, and dark shower curtain.
Tiled interior room with light wood cabinets, a white door, and built-in blue shelving.
Rear of a gray-sided house with a raised deck and spacious tree-shaded lawn.
Three-level floor plan showing the room layouts and stairways at 14 Neponsit Road.
Floor plan showing two bedrooms, a bathroom, and a connecting hall.
Floor plan showing a living room, kitchen, dining area, bathroom, and stairs.
Basement floor plan with a large basement area, small room, entry, and utility area.
Courtesy of Giordano Realty Corp of LI, Stephanie Giordano CBR Listing Contact: 631-780-7101 
Pending

14 Neponsit Road

14 Neponsit Road, Sound Beach, NY 11789

$479,000
14 Neponsit Road, Sound Beach, NY 11789

Welcome to this charming residential oasis nestled in the heart of Sound Beach!

Situated on a generous quarter-acre parcel, this property boasts an enchanting, park-like setting featuring sprawling, open green spaces perfect for outdoor relaxation, gardening, or entertaining.

Inside, the main level features an inviting open-concept floor plan that seamlessly connects the airy living and dining spaces. The layout flows beautifully into a classic galley kitchen, creating a warm environment for daily living and social gatherings alike. A convenient half-bath completes the main floor.

Upstairs, you will find two generously sized, sunlit bedrooms and a beautifully appointed full bathroom. Providing incredible versatility, the full, completely finished basement includes its own private outdoor entrance--offering excellent potential for a recreation room, home office, or guest space.

Located just a short distance from the water, this scenic paradise perfectly blends tranquil beach-community living with modern convenience. Your private retreat awaits!

Key Features Summary

Property Size: \approx 0.25 acres of lush, park-like grounds

Layout: 2 Bedrooms, 1.5 Bathrooms

Main Floor: Open-concept living/dining area, galley kitchen, half-bath

Basement: Full, finished with a dedicated outside entrance (OSE)

Location: Proximate to local Sound Beach shorelines

2
beds

2
baths

925 Sq.Ft. LIVING AREA

10,019 Sq.Ft. lot

Stephanie Giordano

Stephanie Giordano

Features & Amenities

Interior

  • total bedrooms2
  • Total bathrooms2
  • full bathroom1
  • half bathroom1
  • APPLIANCES Dryer, Electric Oven, Electric Range, Refrigerator, Washer
  • other interior Features Ceiling Fan(s), Granite Counters, Open Floorplan, Washer/Dryer Hookup

Area & Lot

  • Status Pending
  • Living Area925 Sq.Ft.
  • Total Area1,250 Sq.Ft.
  • Lot Area10,019 Sq.Ft.
  • MLS® ID1024397
  • TypeResidential
  • YEAR BUILT1956
  • NeighborhoodSuffolk County
  • Architecture StylesRaised Ranch
  • Elementary SchoolFrank J Carasiti Elementary School
  • Middle SchoolRocky Point Middle School
  • High SchoolRocky Point High School
  • School DistrictRocky Point

Exterior

  • water SourcePublic
  • utilitiesCable Connected, Electricity Available
  • parkingDriveway
  • HEAT TYPEOil
  • AIR CONDITIONINGNone
  • sewerNone

Financial

  • Sales Price$479,000
  • Real Estate Tax $9,596/yr
View Virtual Tour
Two-story gray house with a red front door, raised brick patio and ramp, surrounded by mature trees.

Schedule a Showing

I would love to show you this beautiful property. Please select your preferred date and time below. I will be in touch shortly to confirm your appointment.

Schedule a Showing

I would love to show you this beautiful property. Please select your preferred date and time below. I will be in touch shortly to confirm your appointment.

Thank you for your interest in 14 Neponsit Road, Sound Beach, NY 11789. We are reviewing your request and will be in touch shortly!

Mortgage Calculator

Estimate your monthly mortgage payment, including the principal and interest, property taxes, and HOA. Adjust the values to generate a more accurate rate.

All estimates are provided for informational purposes only. Actual amounts may vary.
$0,000 Your Payment 20 15 65
$0,000 Your Payment

Suffolk County

Explore

Work With Stephanie

Stephanie’s favorite part of being a real estate broker is helping her clients get to the finish line of their home sale or purchase, making their real estate dreams a reality. Contact her today to discuss all your real estate needs!

Follow Me on Instagram