Leave a Message

Thank you for your message. I will be in touch with you shortly.

Browse Homes
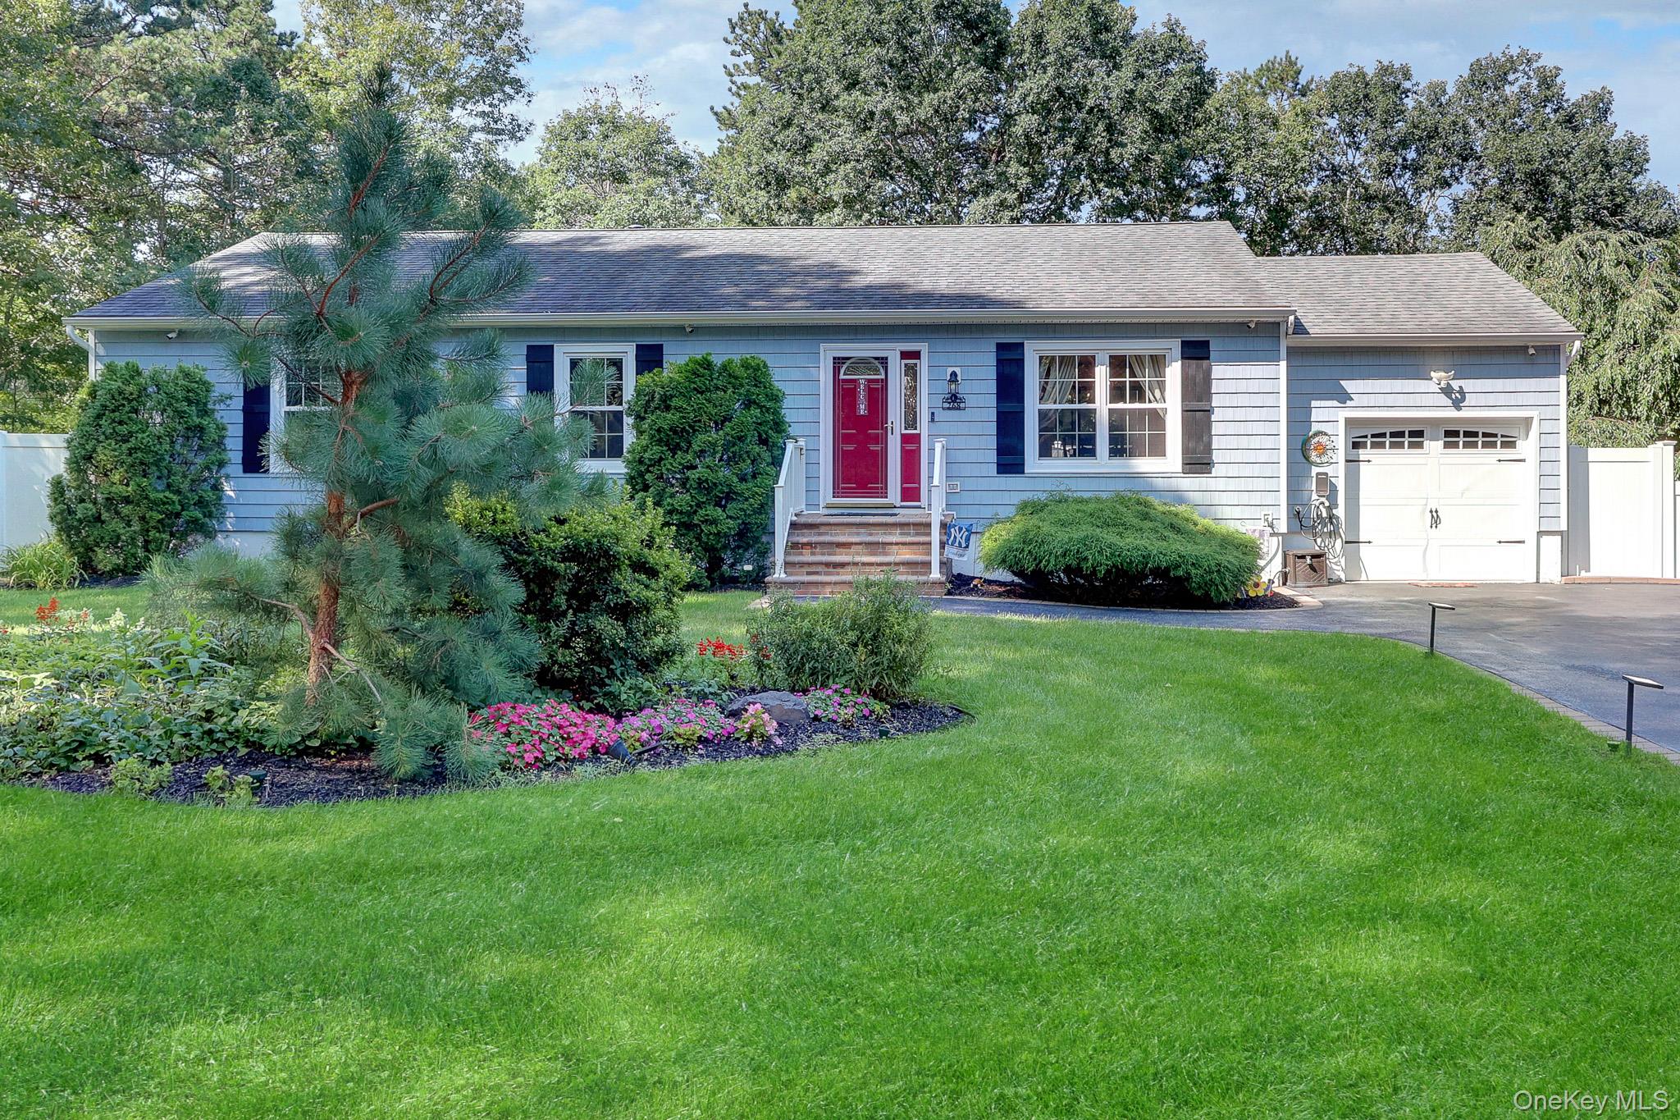
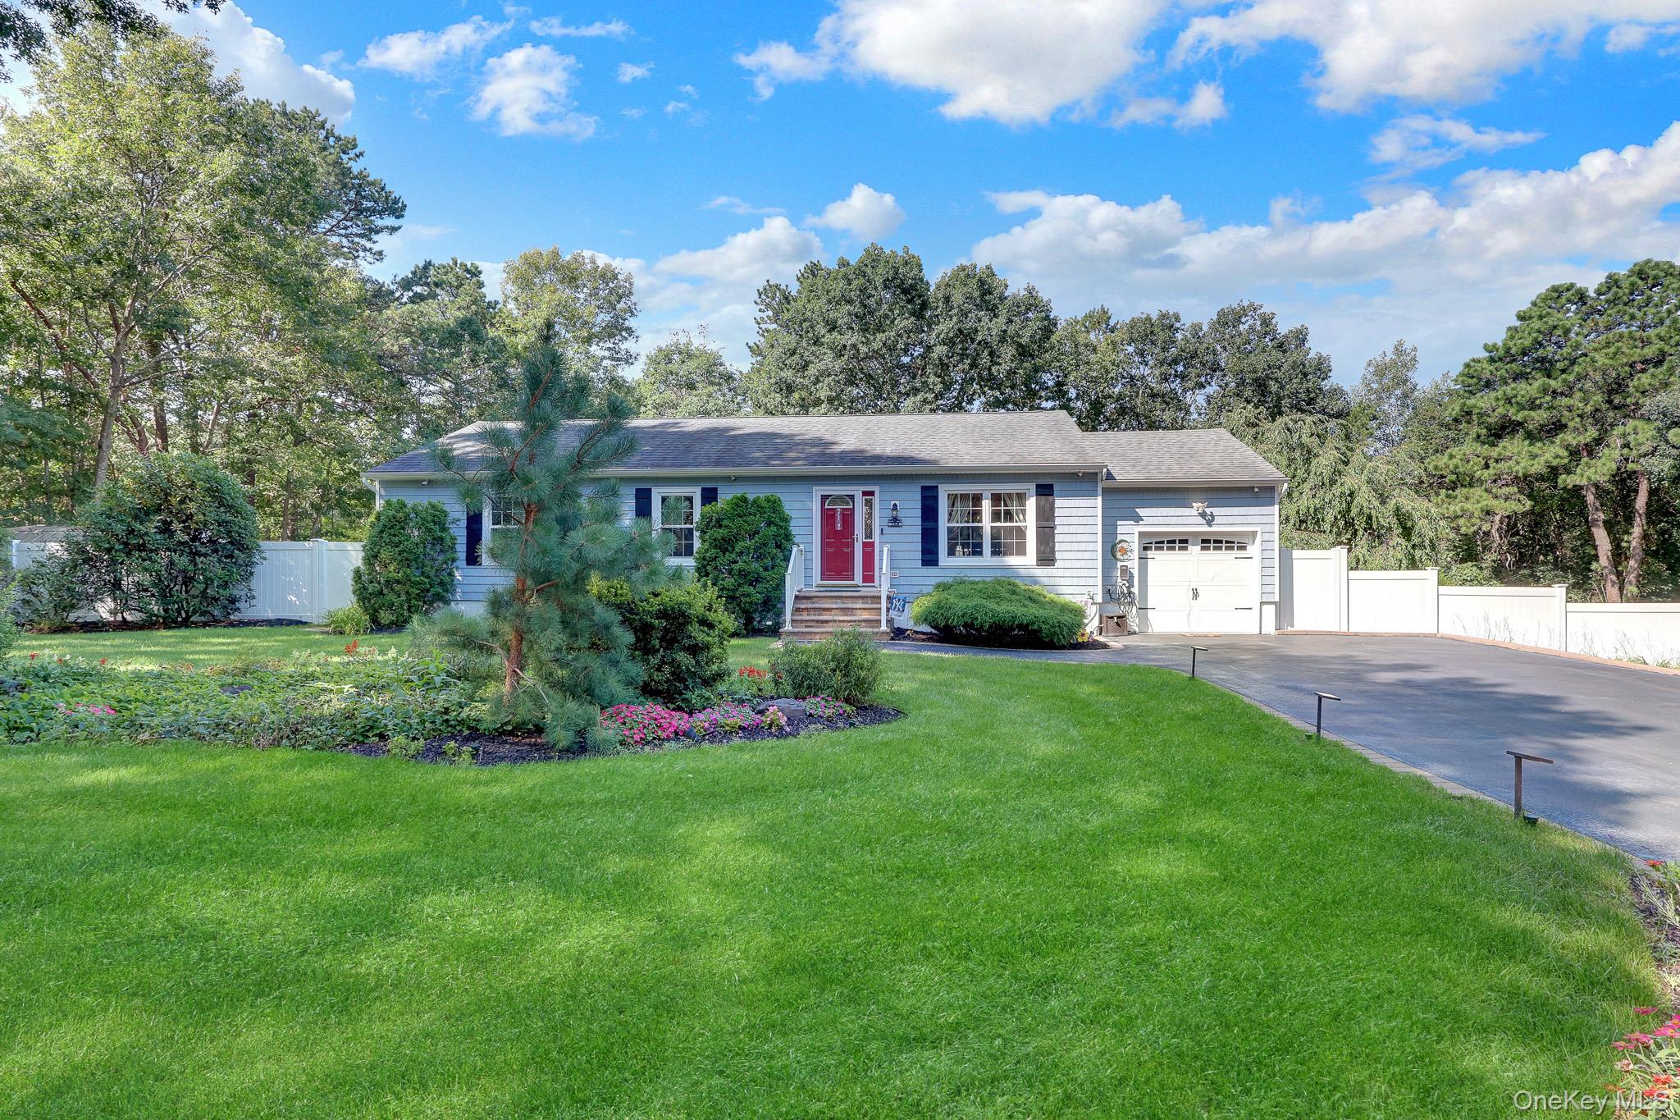
Blue single-story house with a red front door, attached garage, and landscaped lawn.
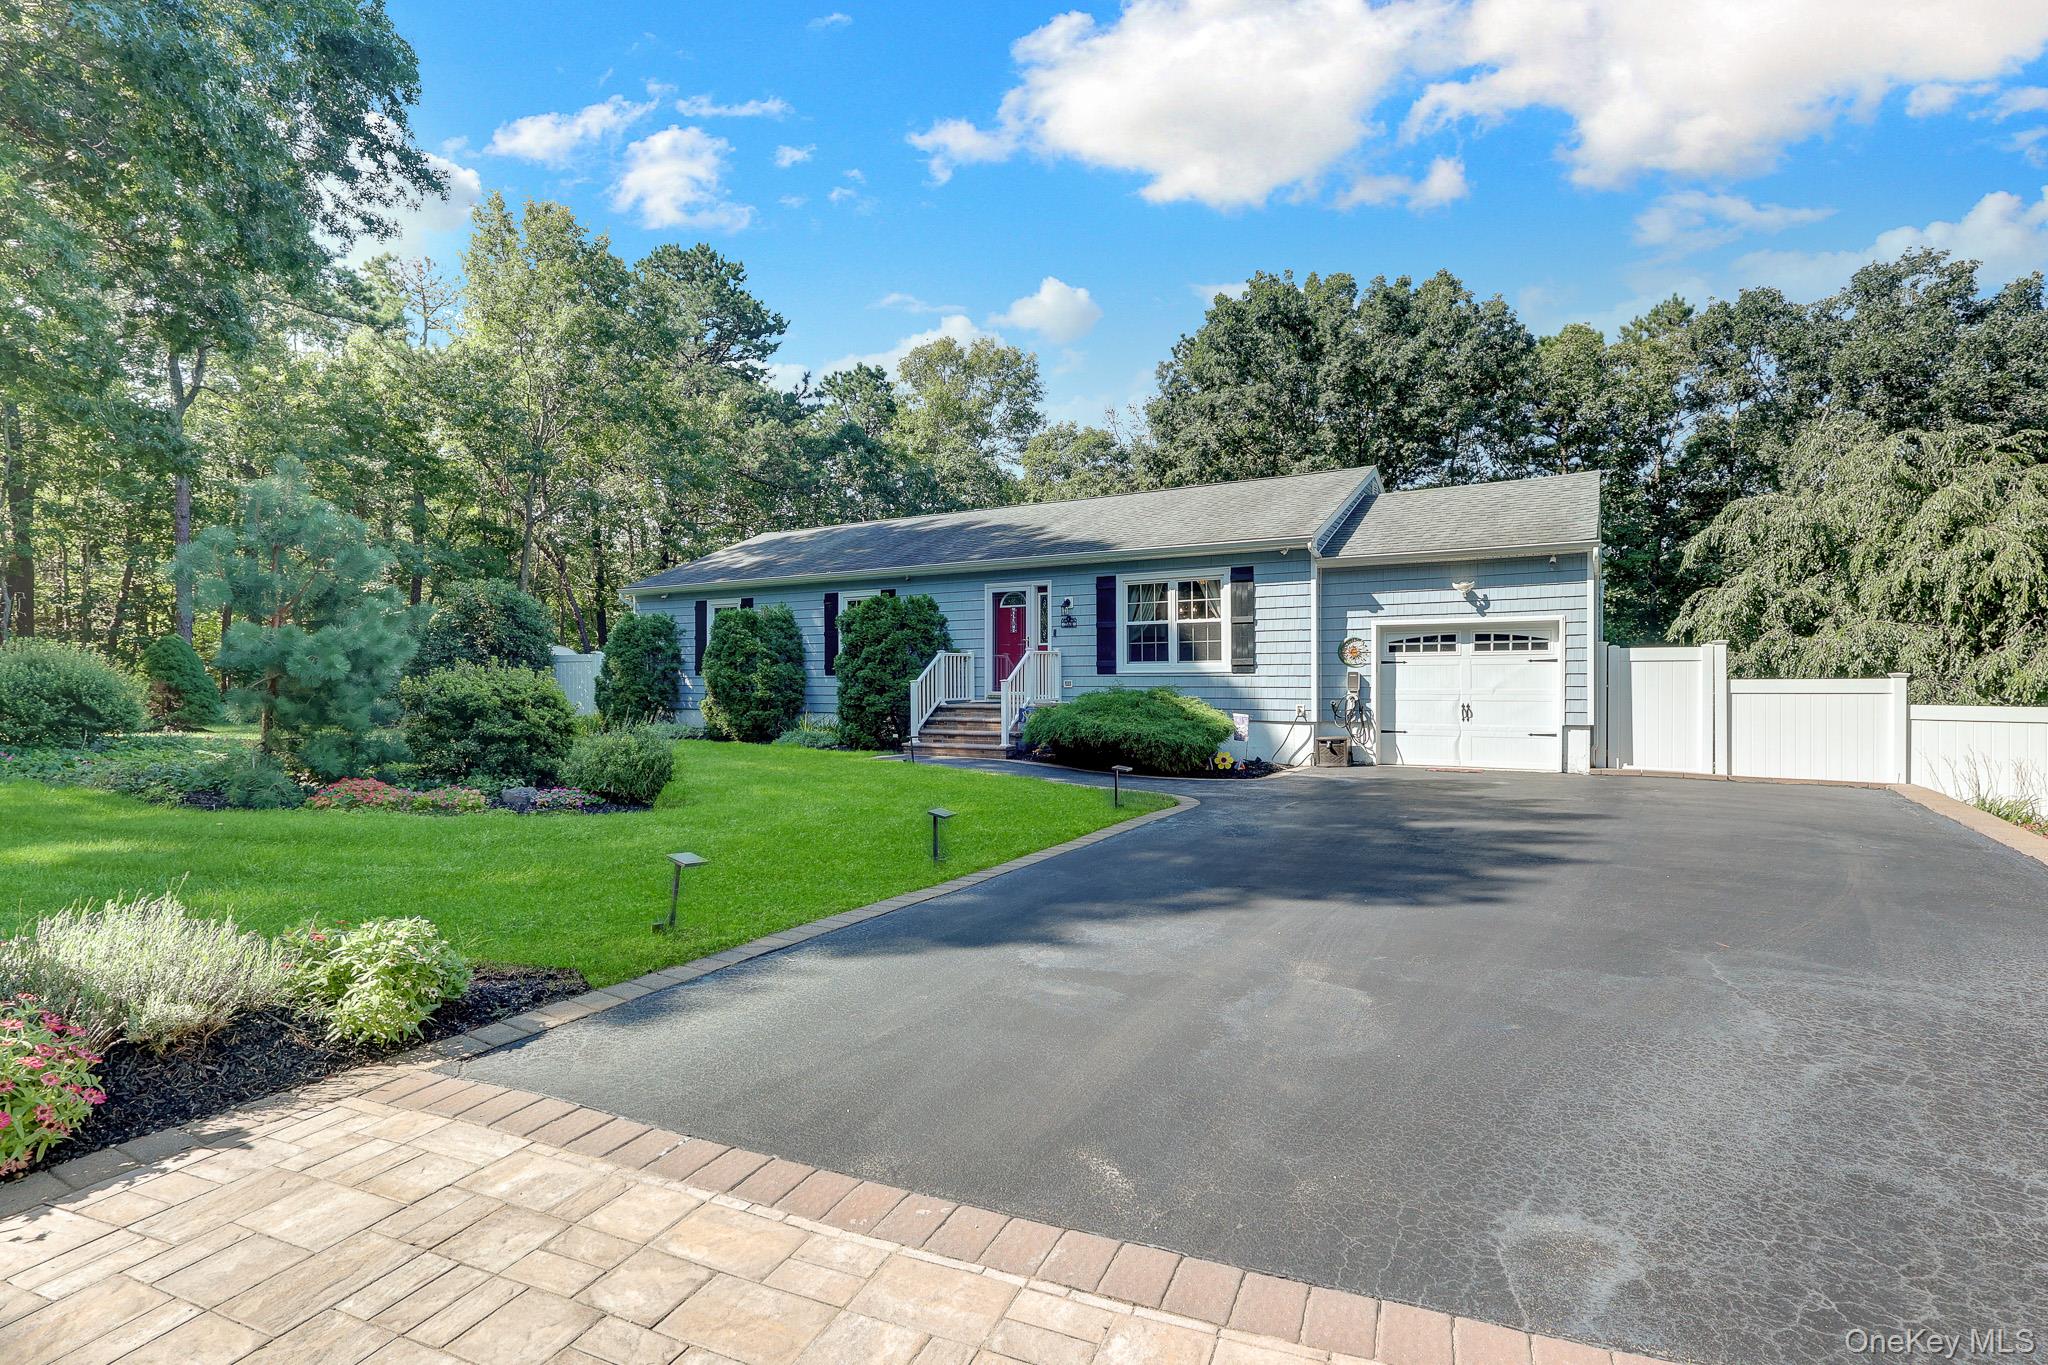
Light-blue ranch house with a red front door, attached garage, landscaped lawn, and wide paved driveway.
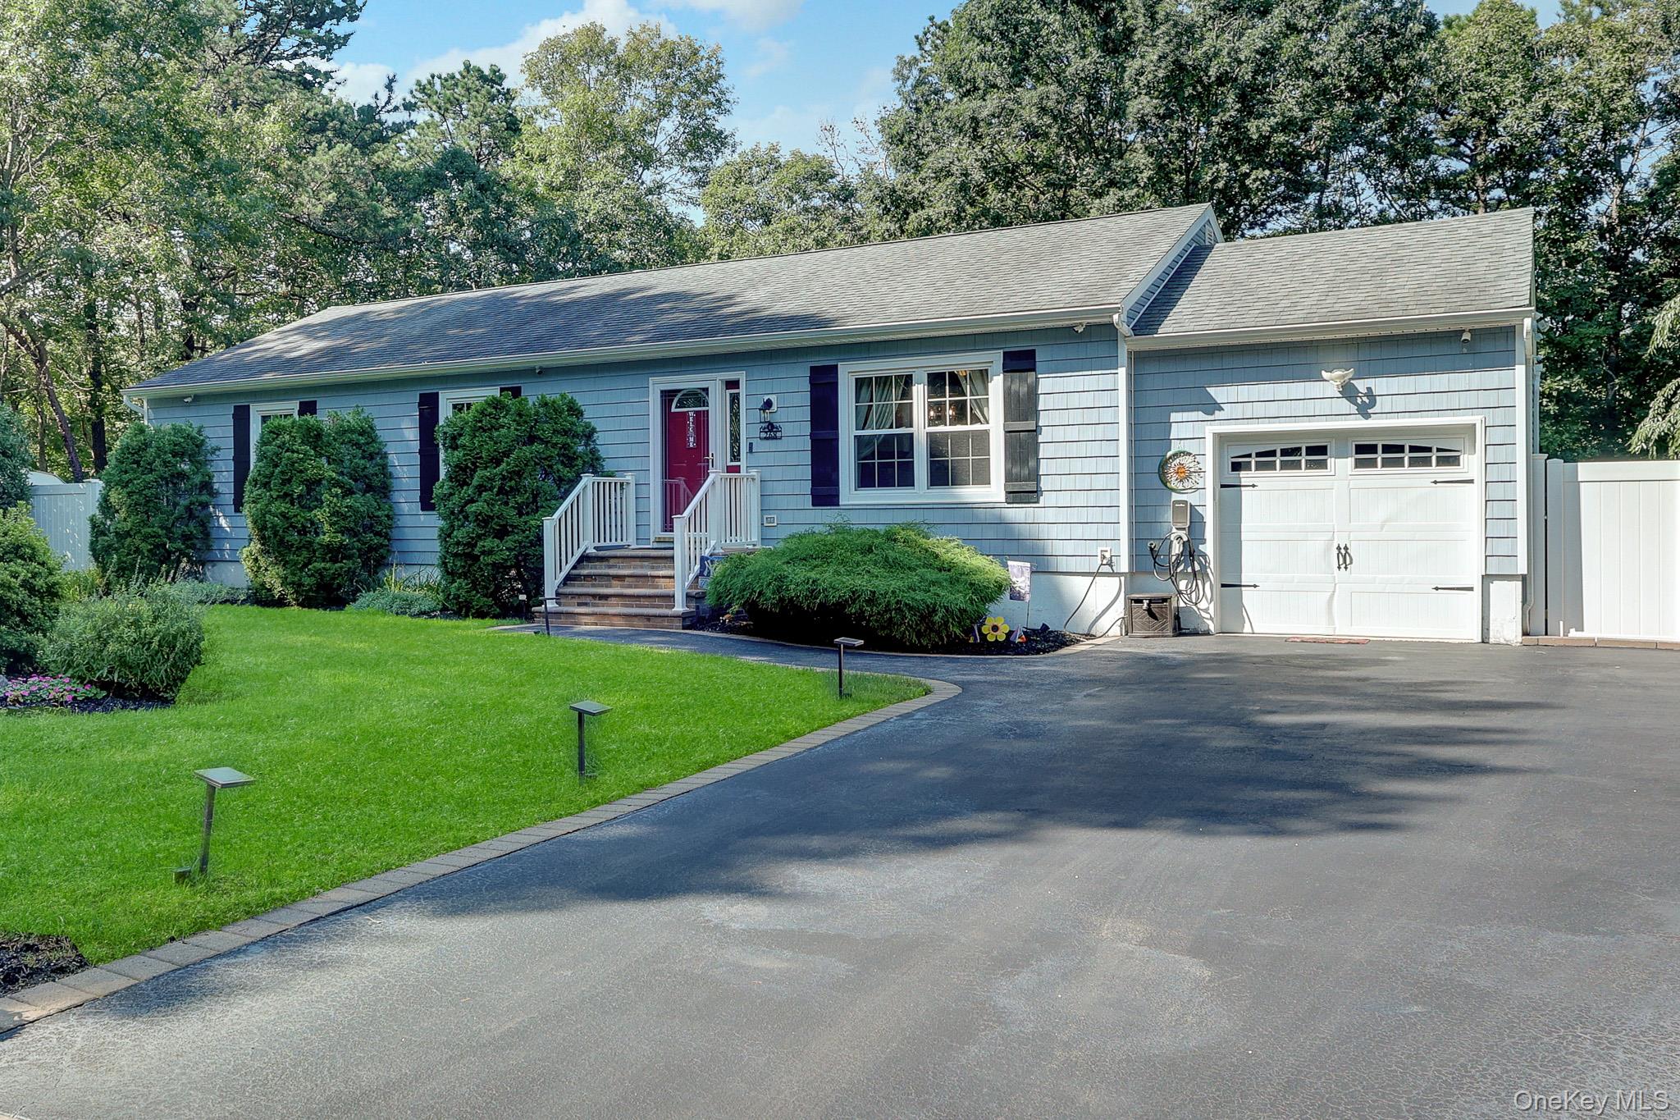
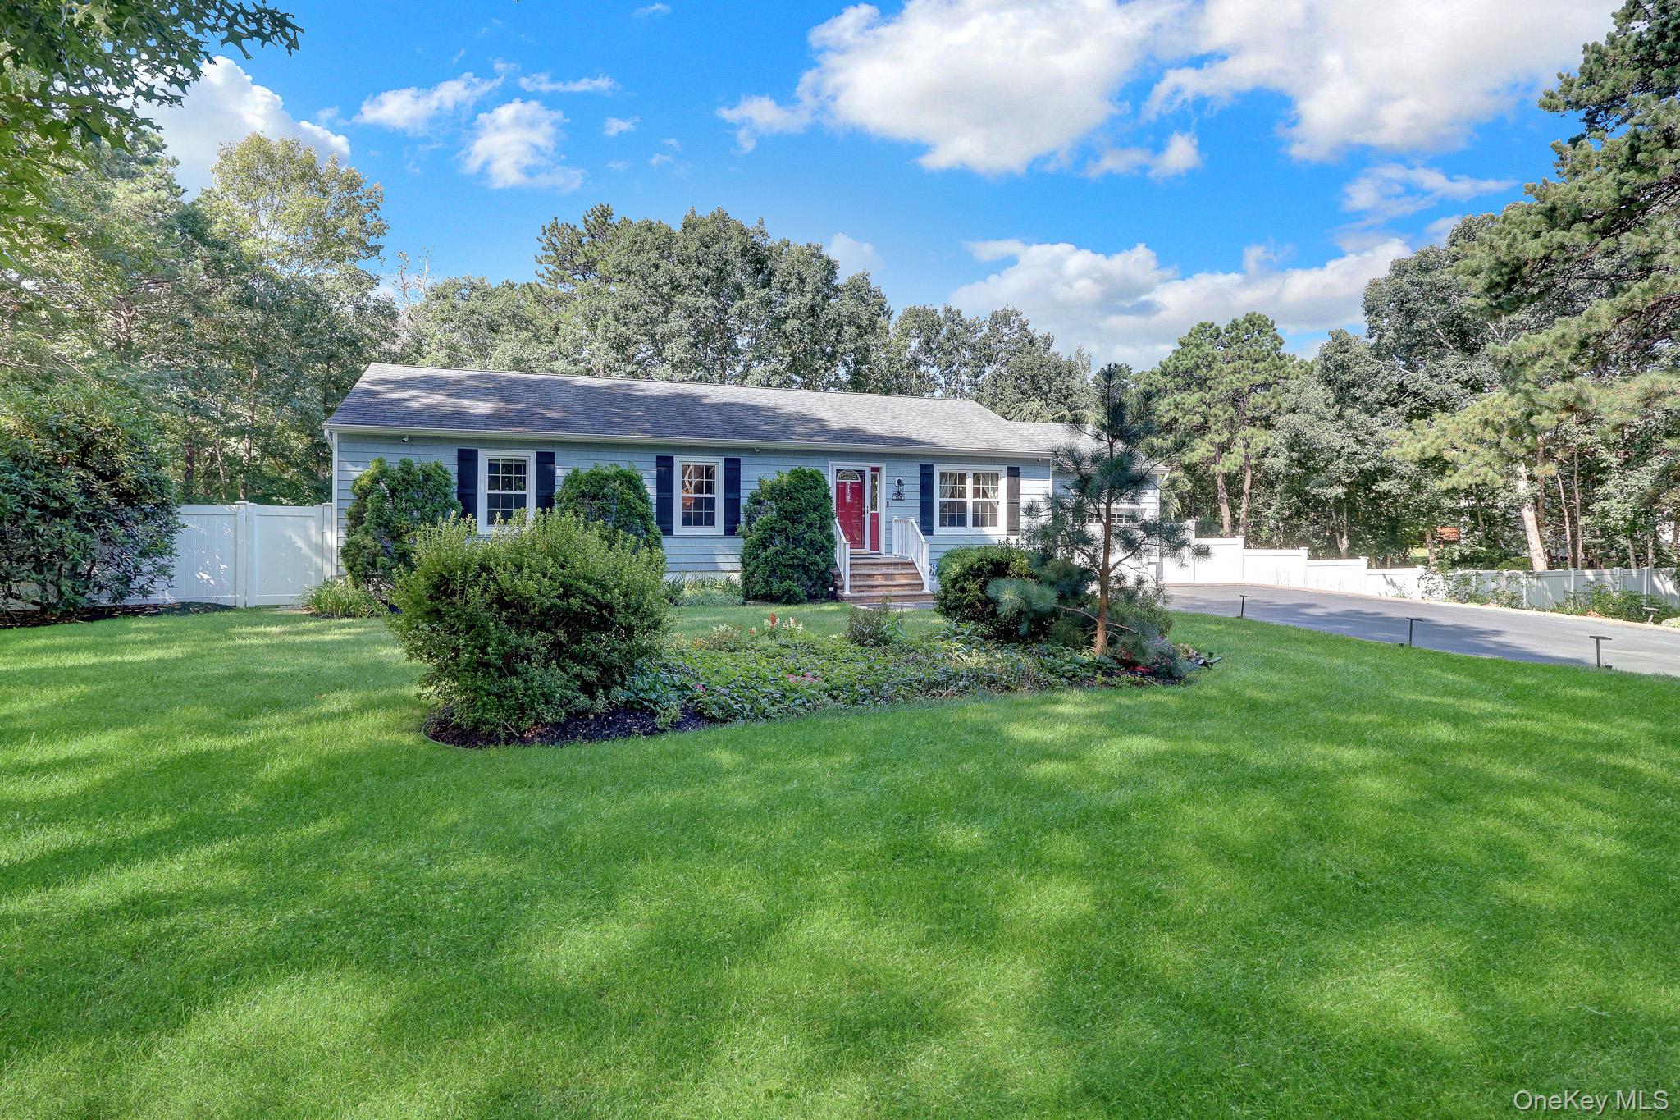
Blue single-story house with a red front door, attached garage, and landscaped lawn.
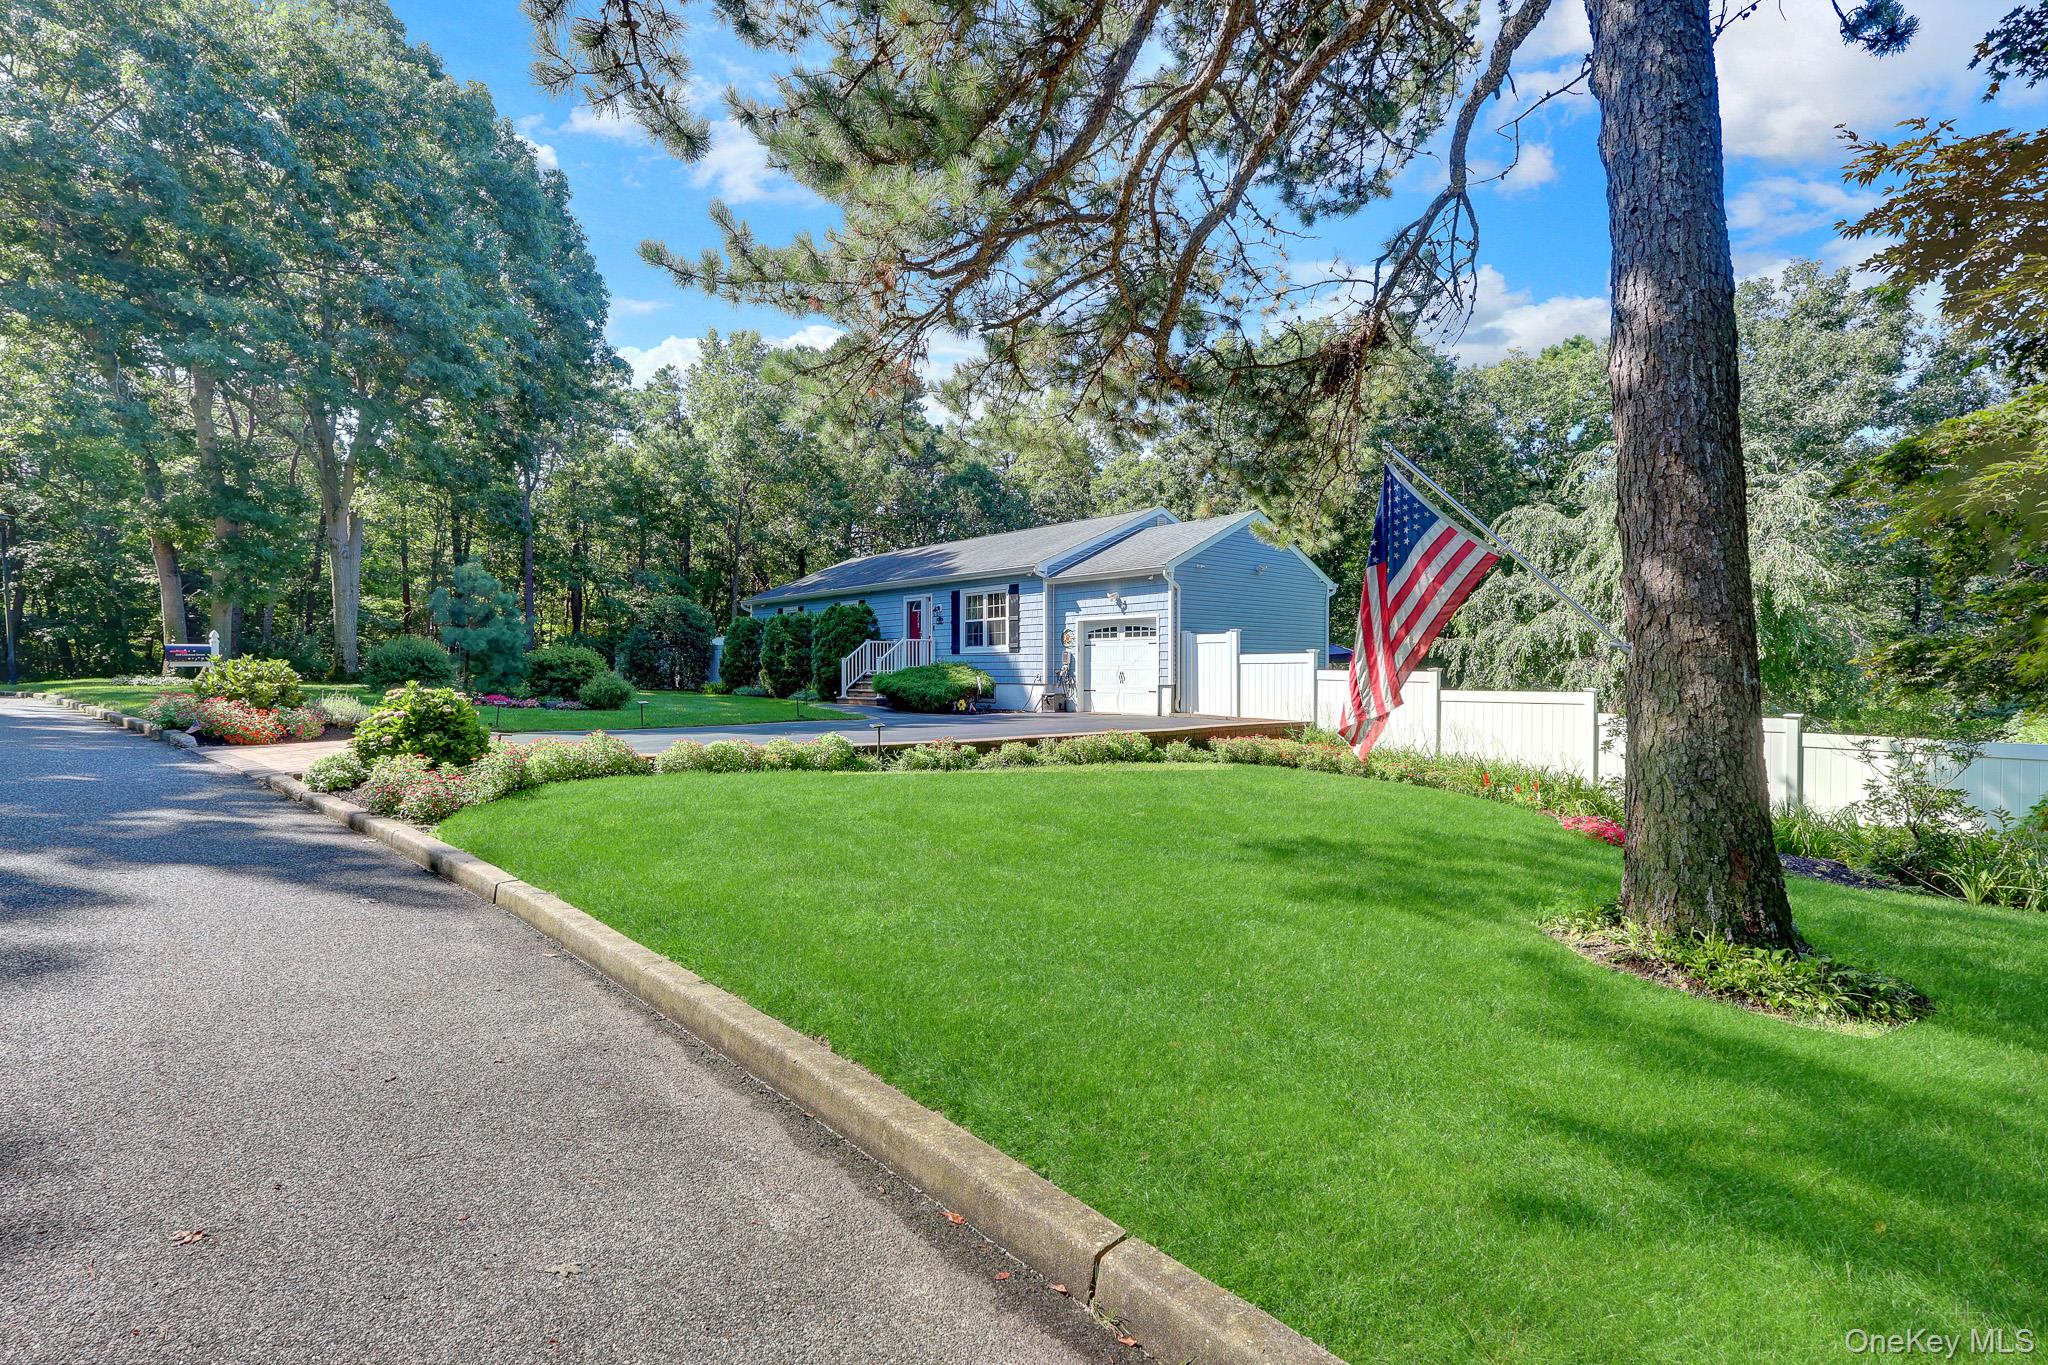
Blue-sided house with attached garage, landscaped flower beds, broad lawn, and an American flag.
Light blue single-story home with a red front door, attached garage, landscaped lawn, and white fencing.
Light-blue ranch house with a red front door, landscaped lawn, and white fencing.
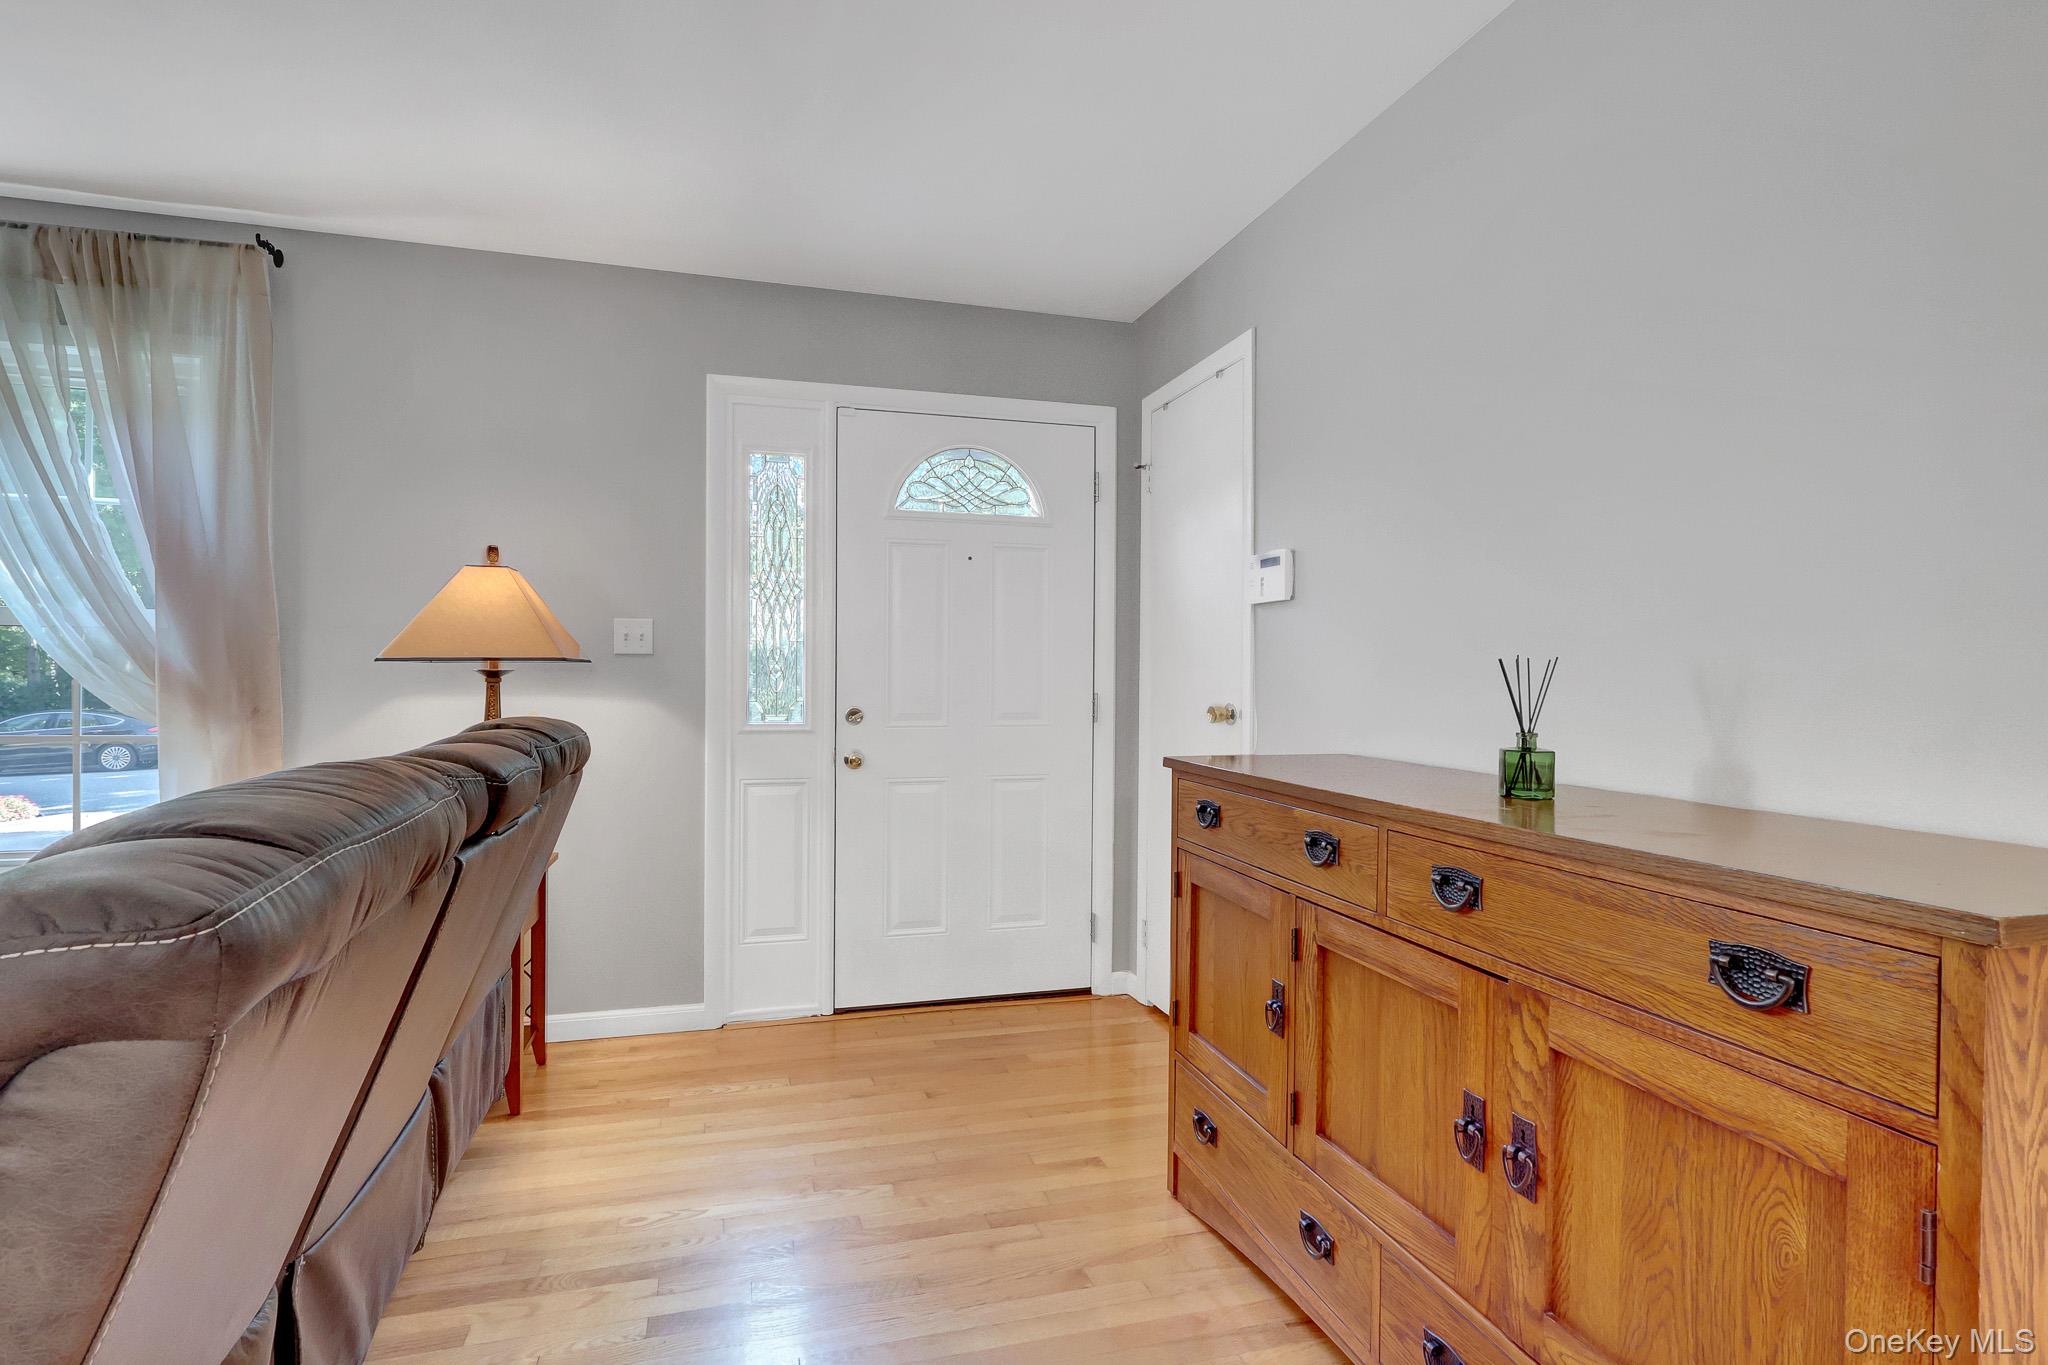
Living room entry with a decorative-glass front door, gray sofa, and wooden sideboard.
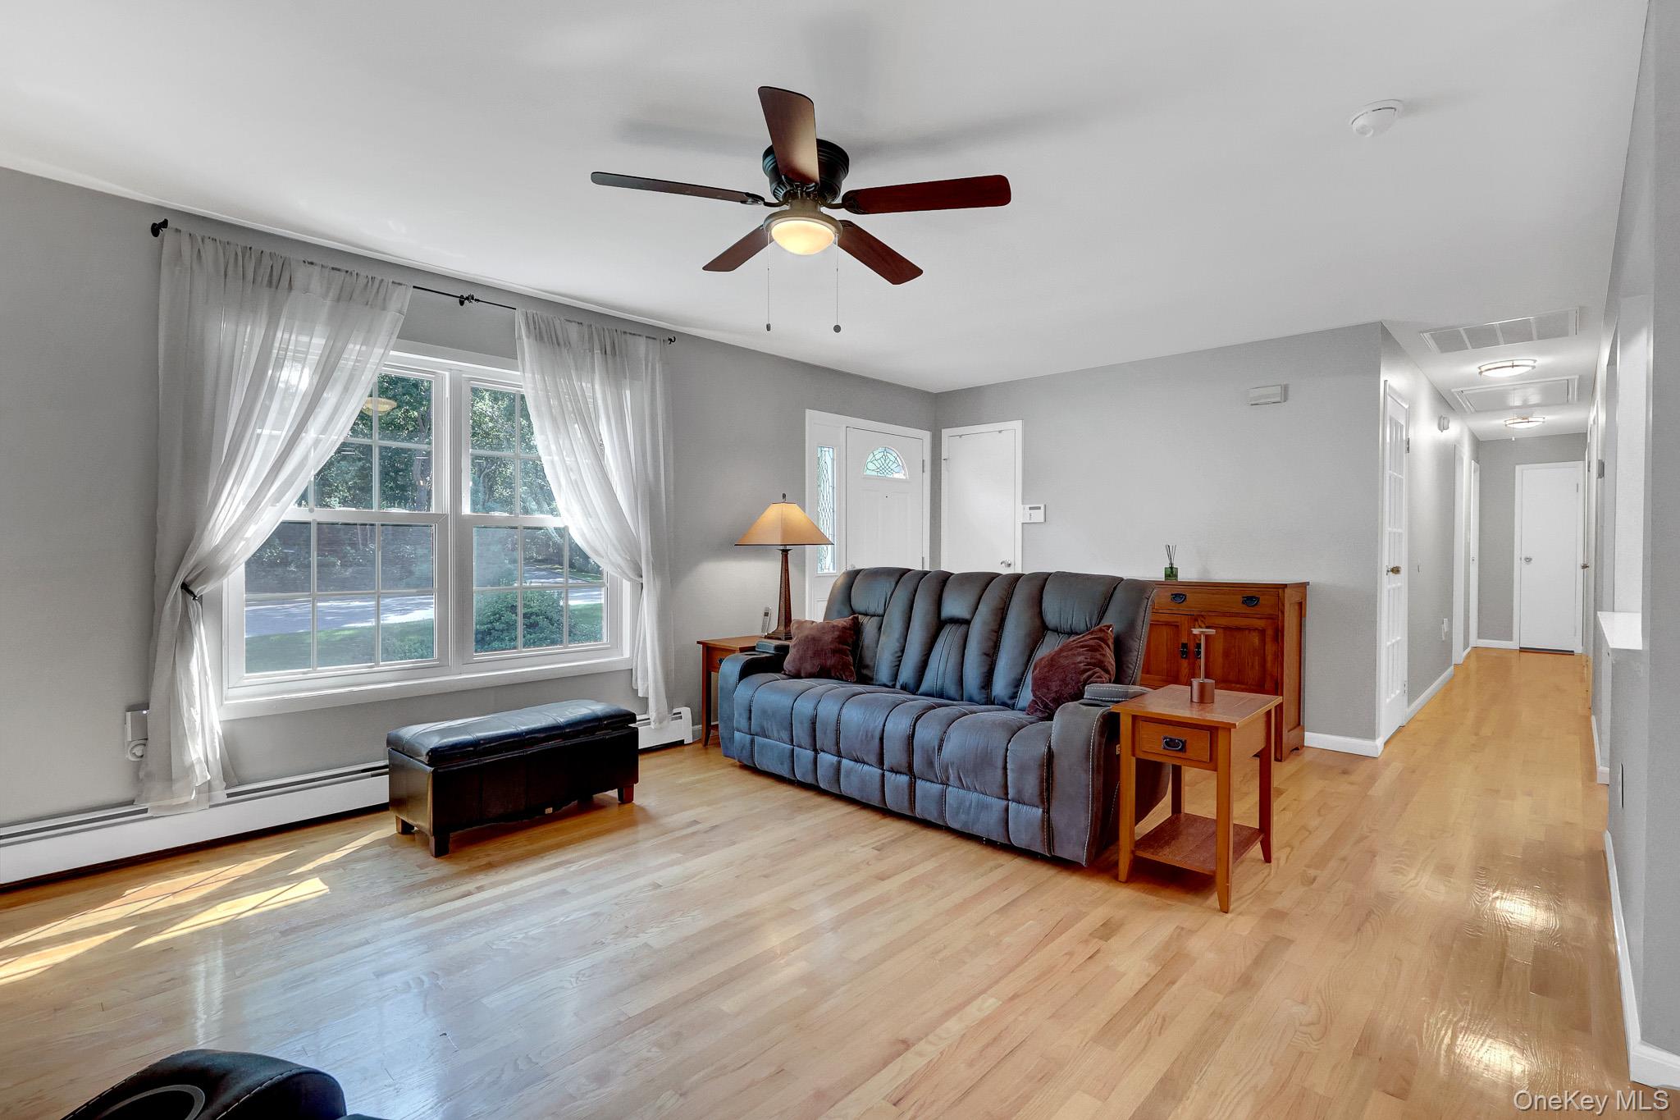
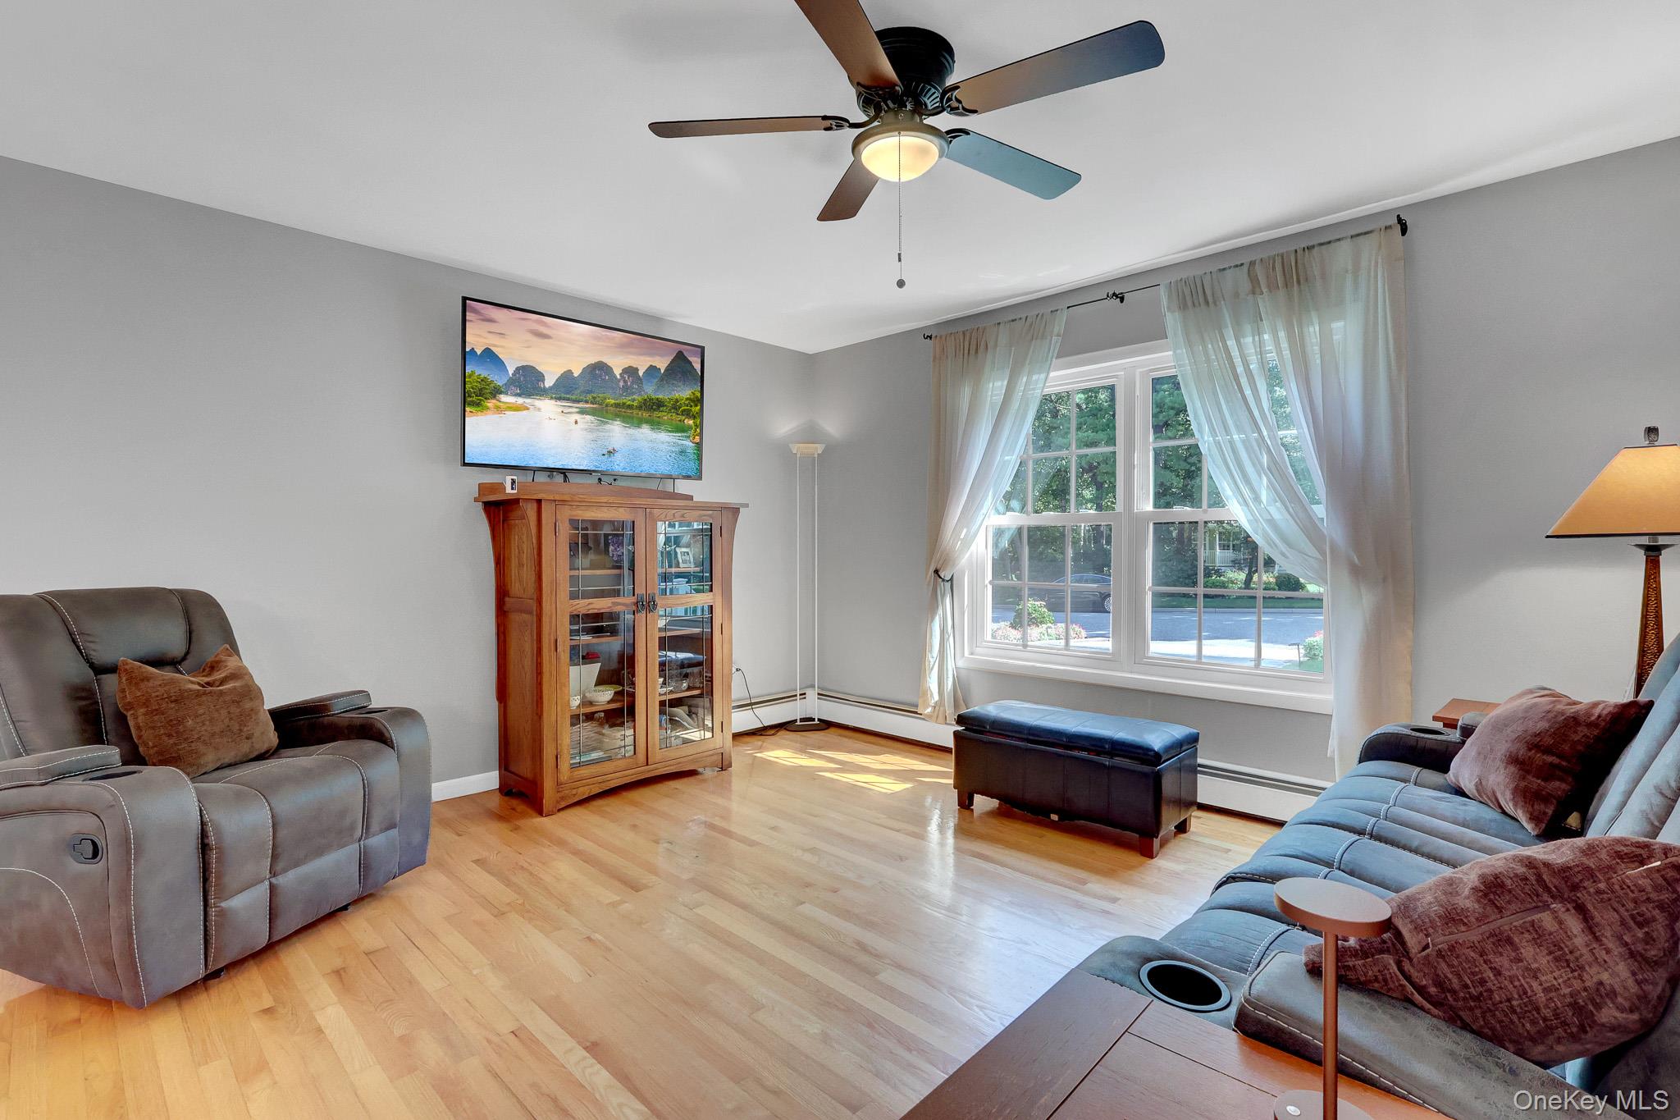
Living room with a reclining sofa, hardwood floors, and large curtained windows.
Living room with gray reclining sofas, hardwood floors, and a large curtained window.
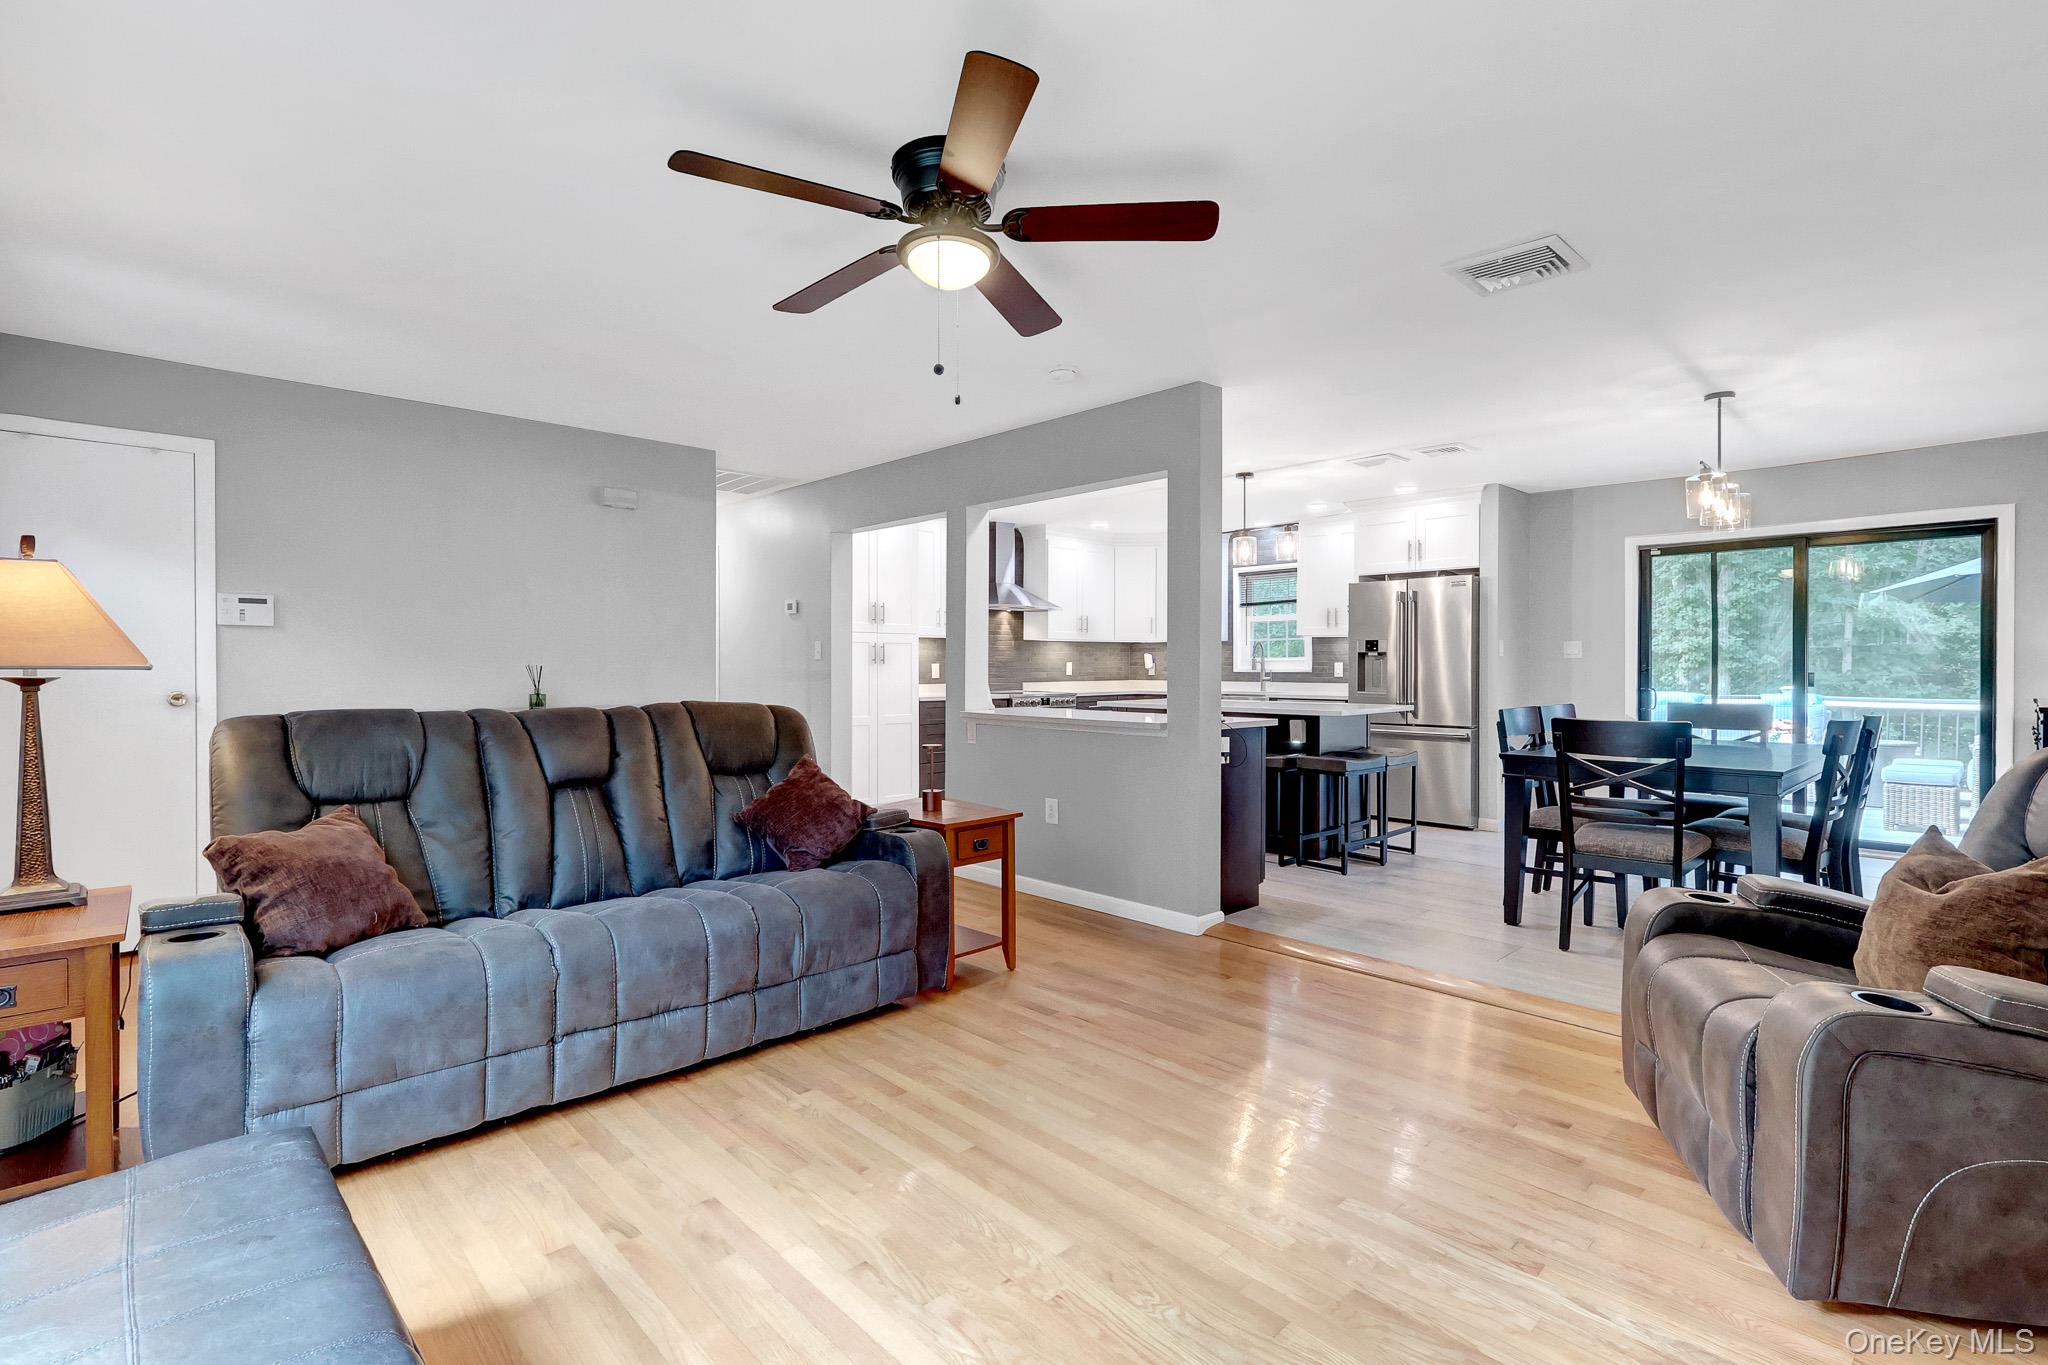
Open-plan living room with gray reclining sofas, adjoining white kitchen, dining area, and sliding glass doors.
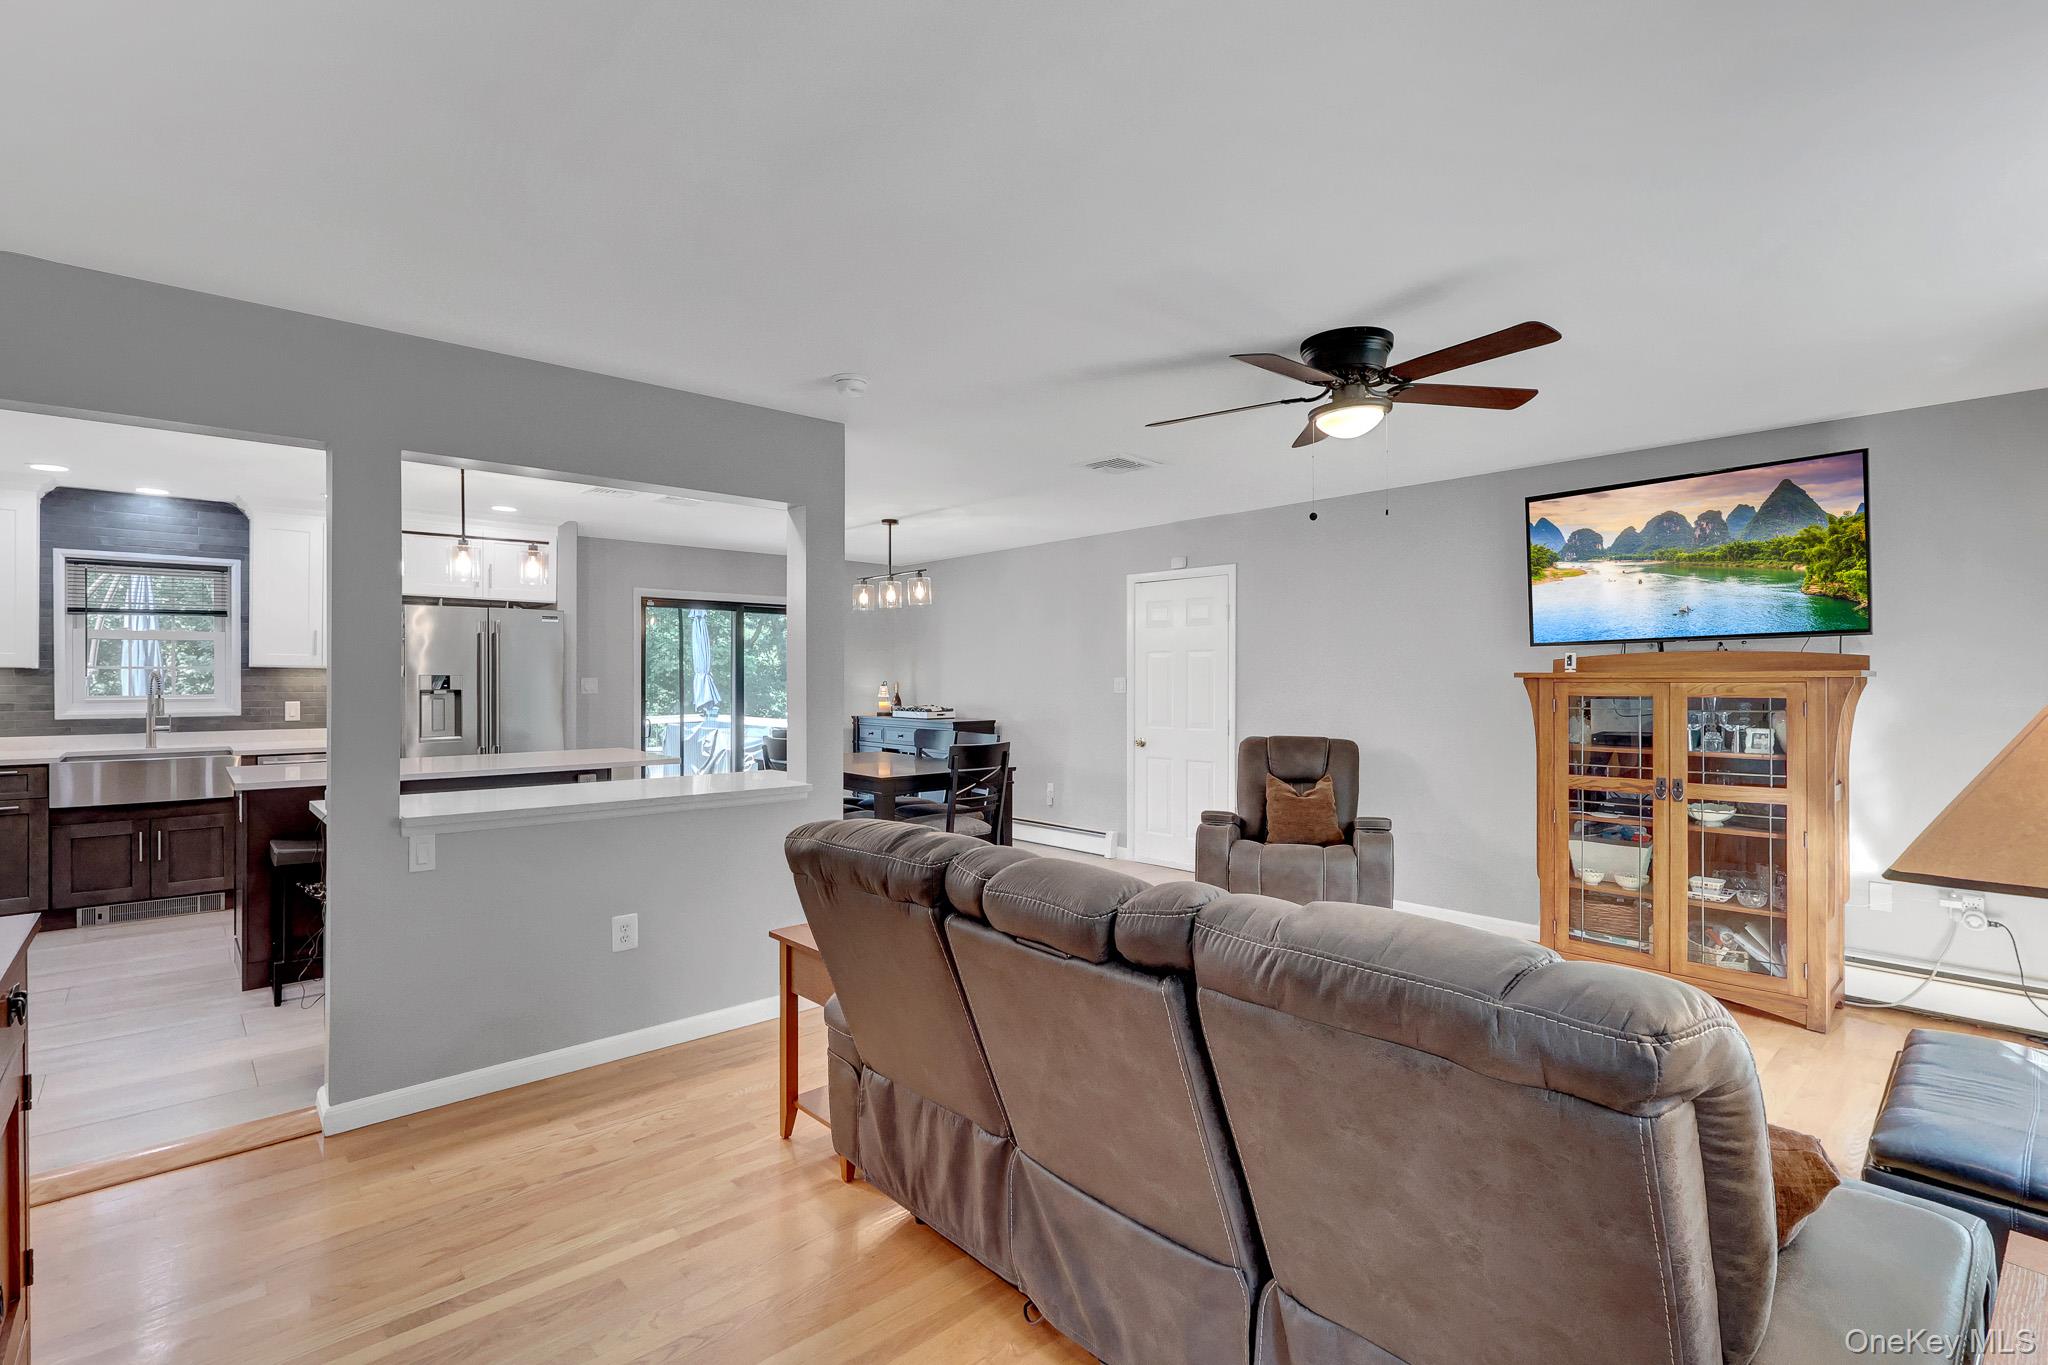
Furnished living room with gray reclining sofa and an open pass-through to the kitchen.
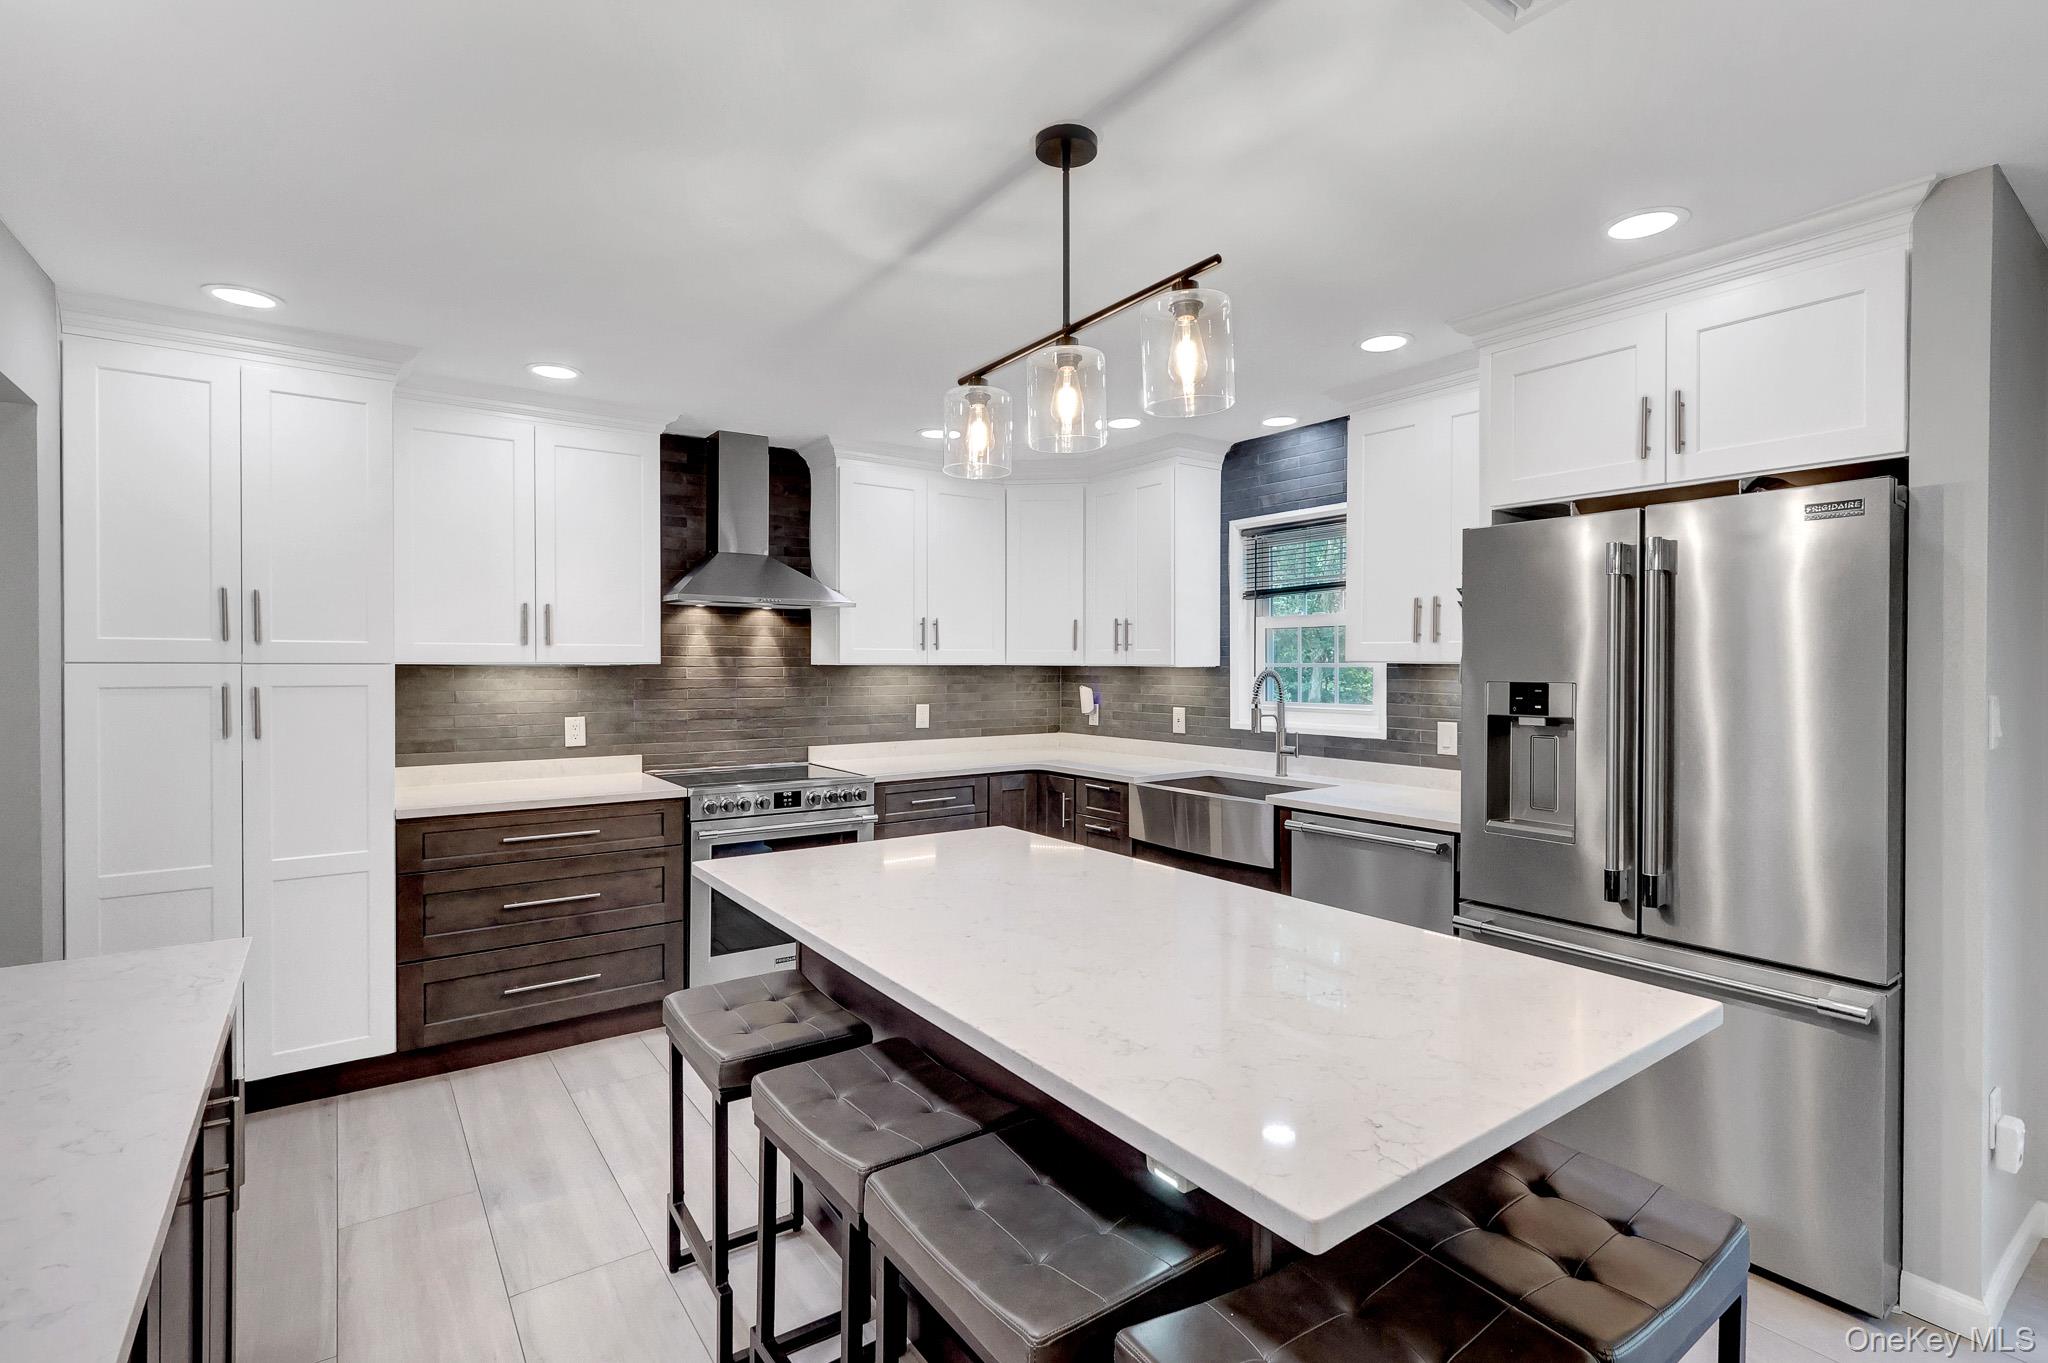
Renovated kitchen with a large white island, stainless steel appliances, and white shaker cabinets.
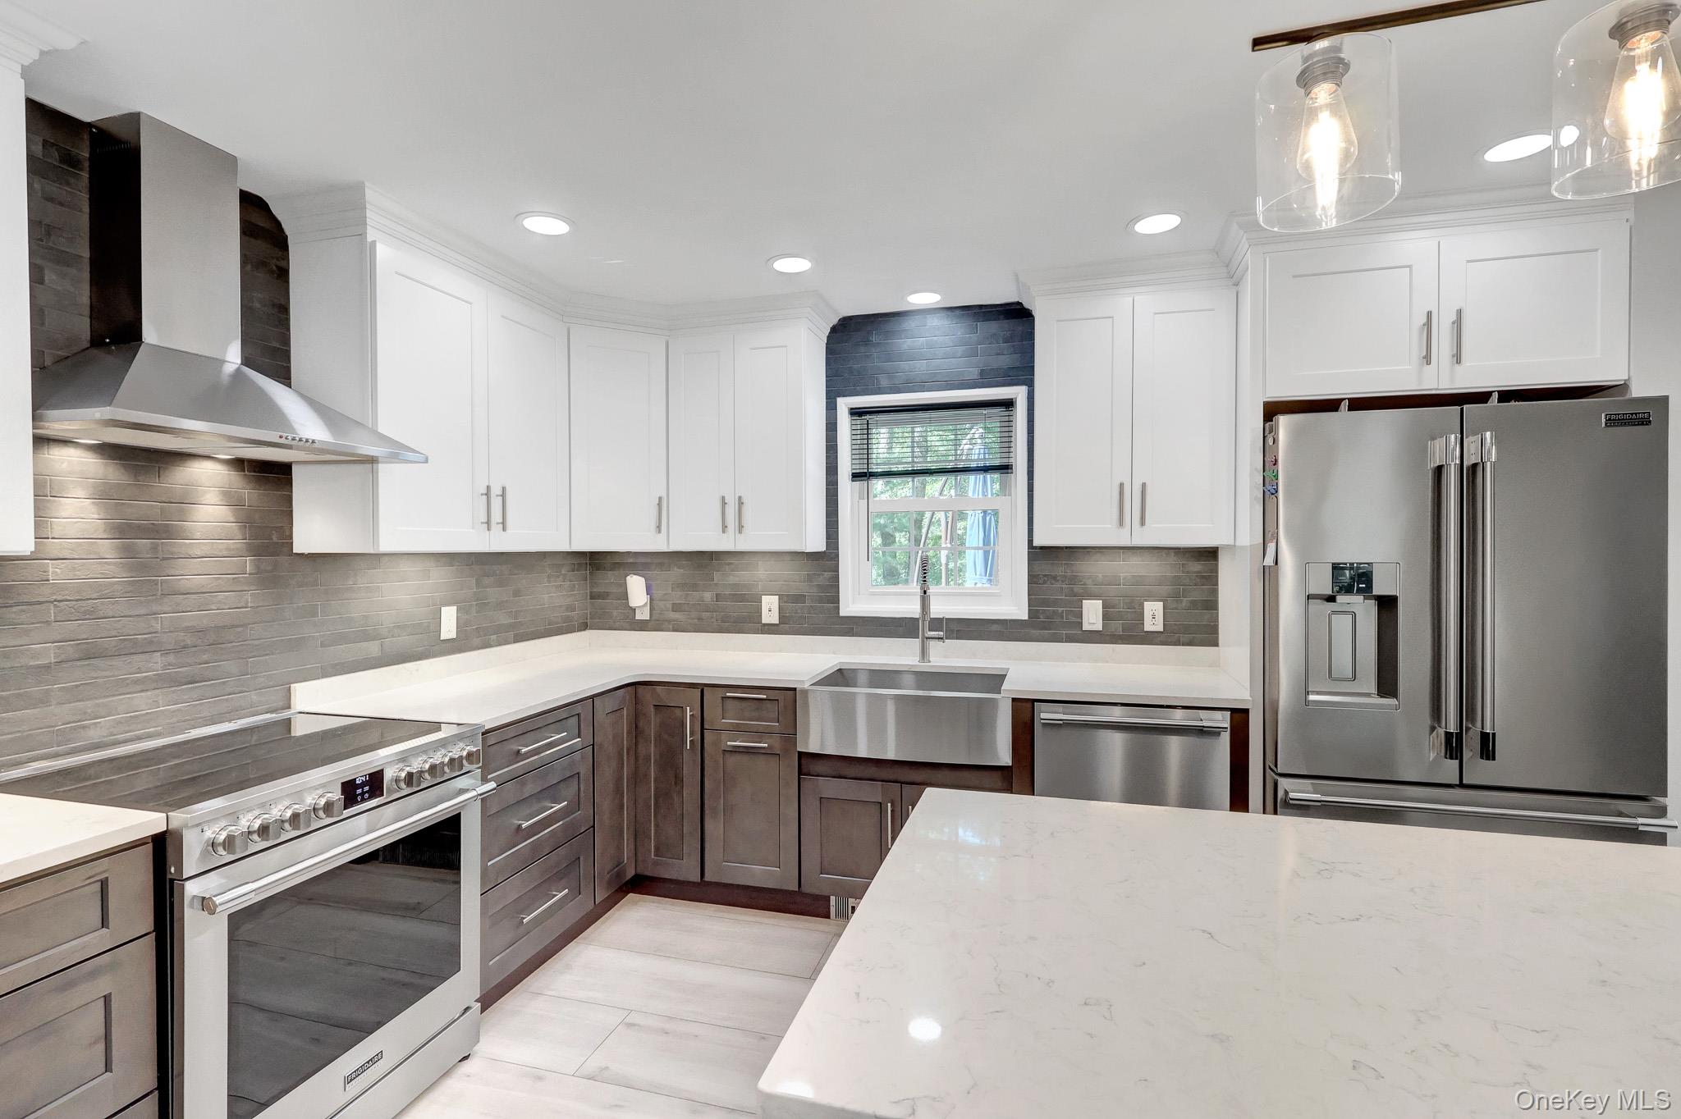
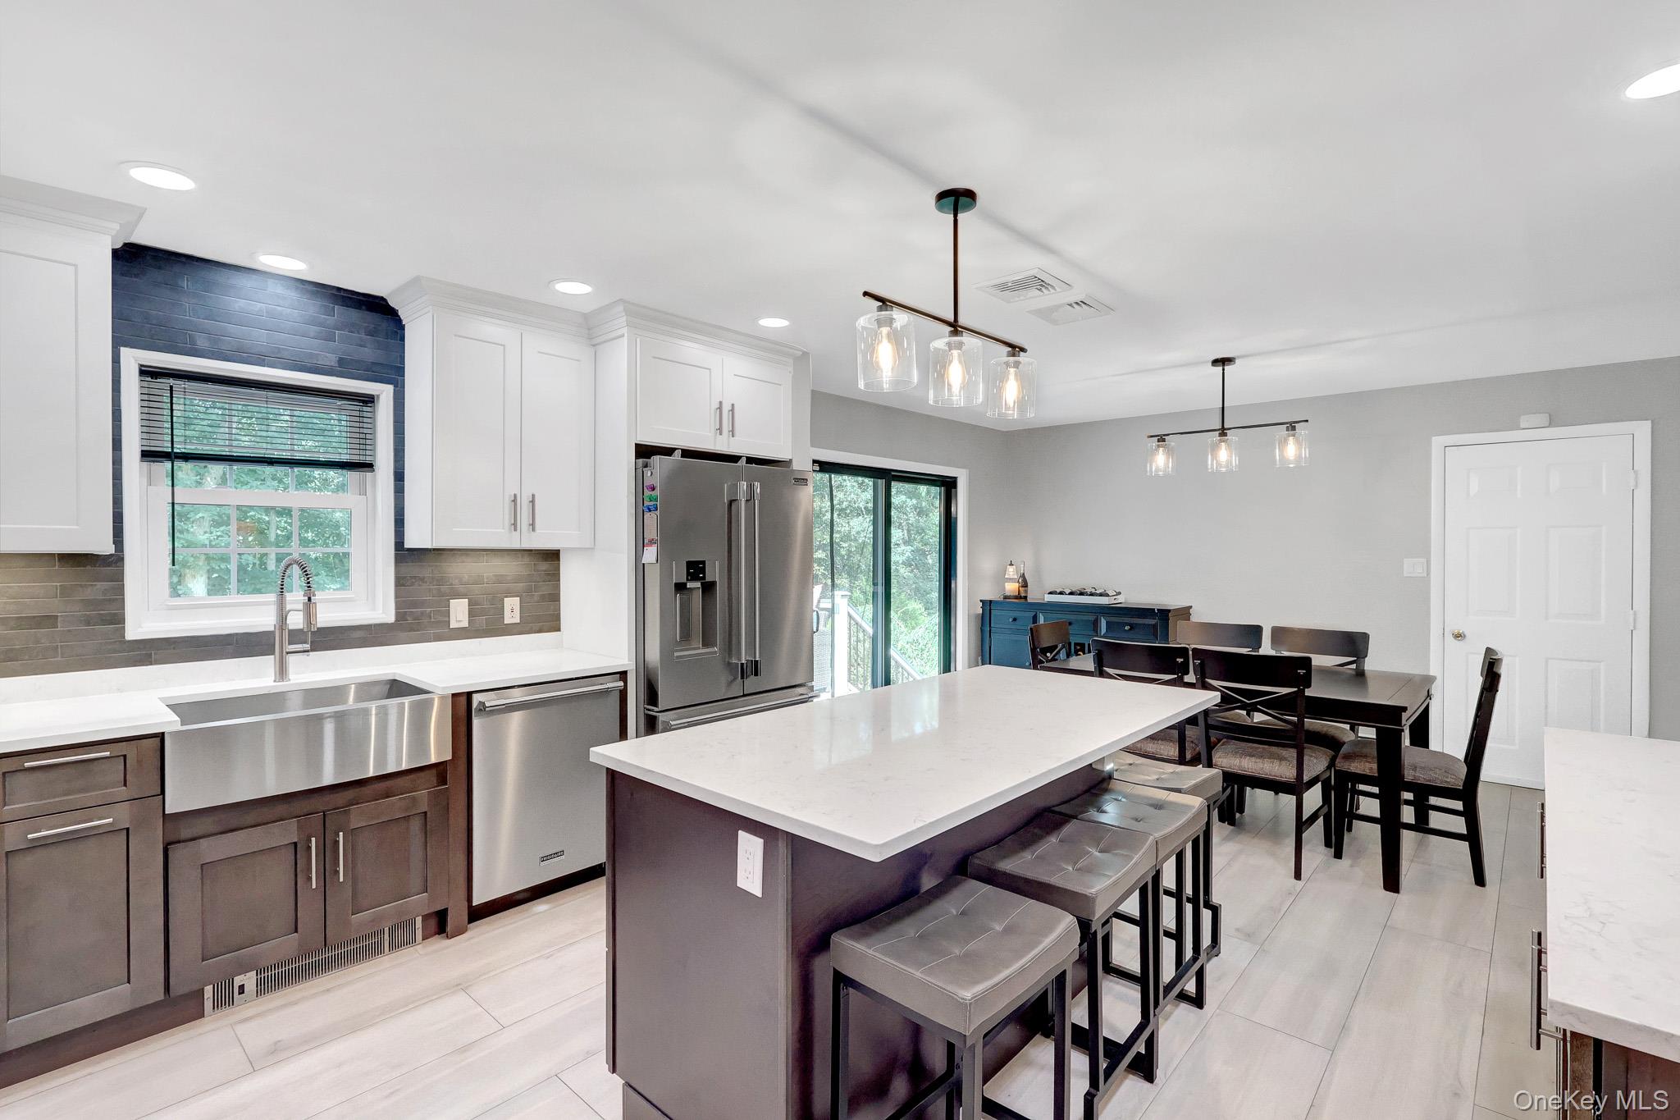
Kitchen with gray tile backsplash, stainless steel appliances, farmhouse sink, and a large white island.
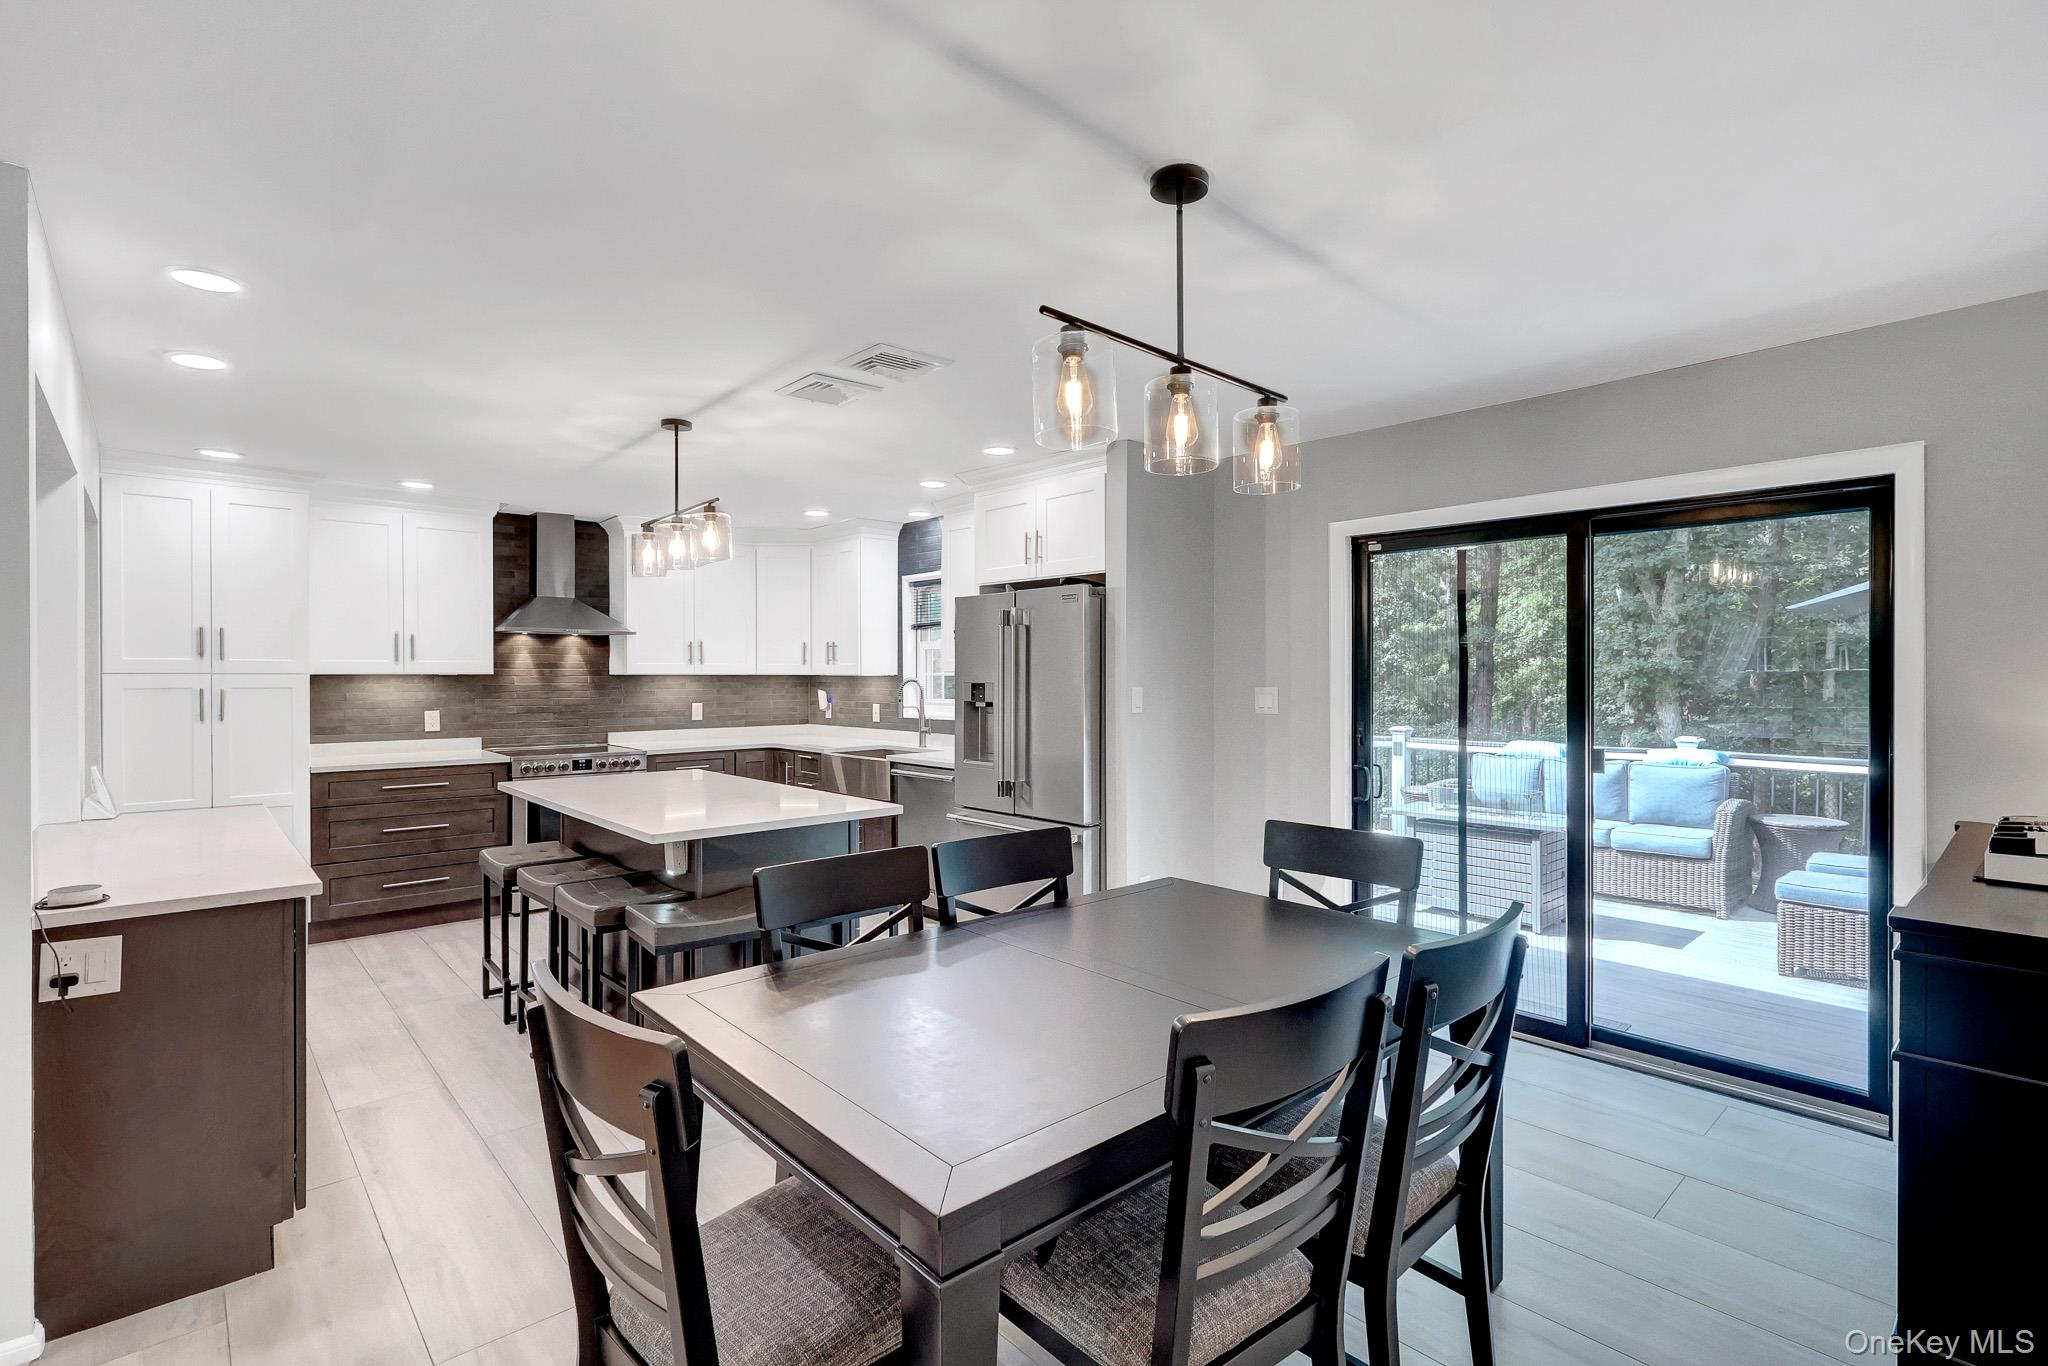
Open-plan kitchen and dining area with a large island and sliding doors to a furnished deck.
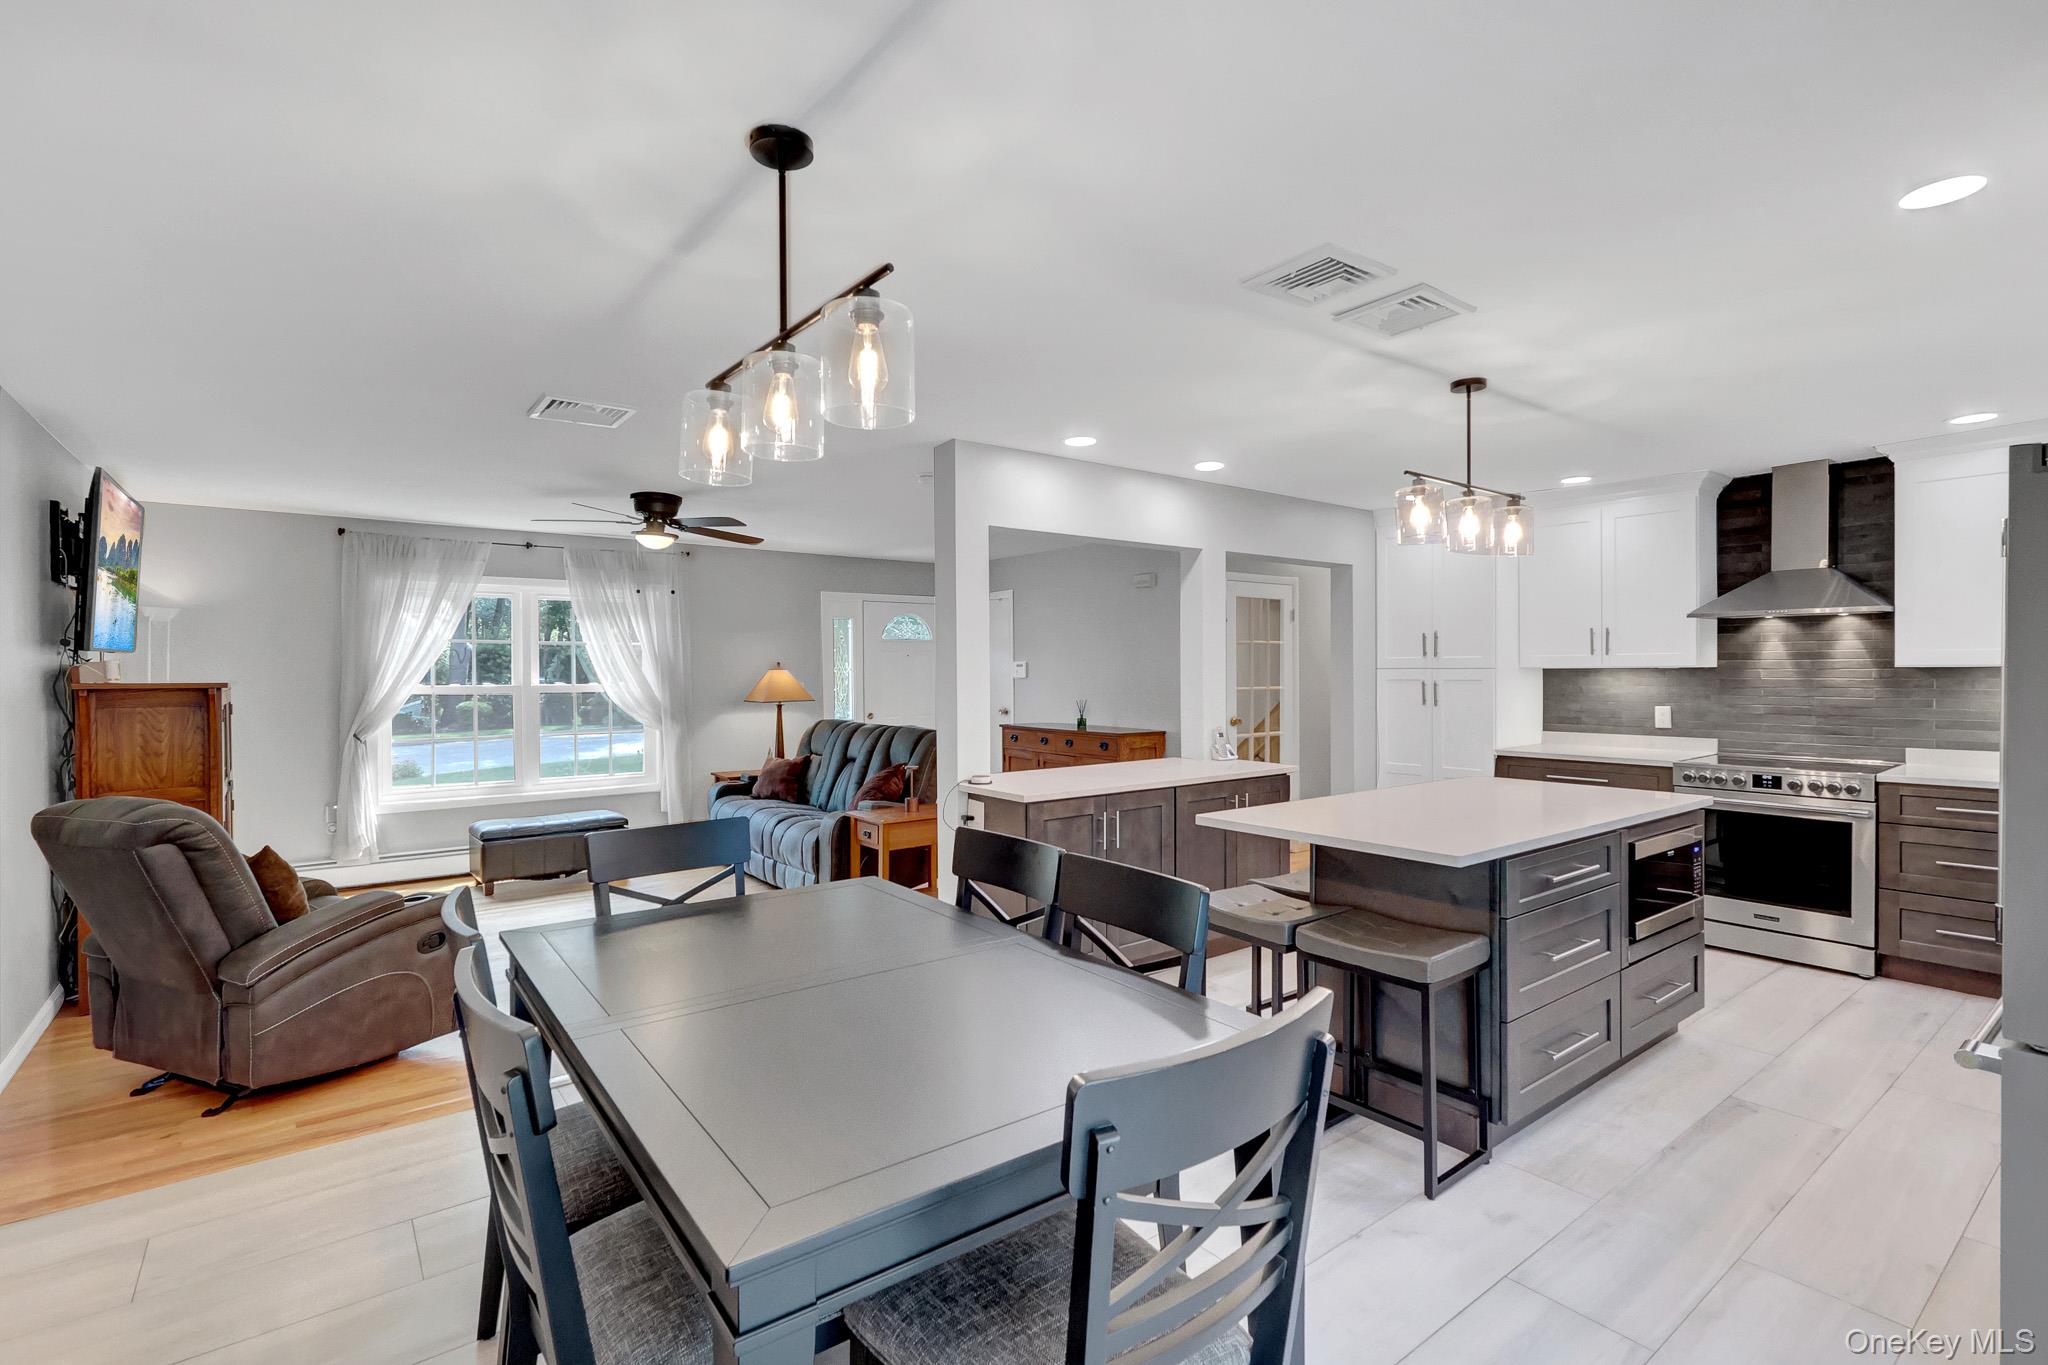
Open-plan kitchen and dining area with a large island, white cabinets, and adjoining living room.
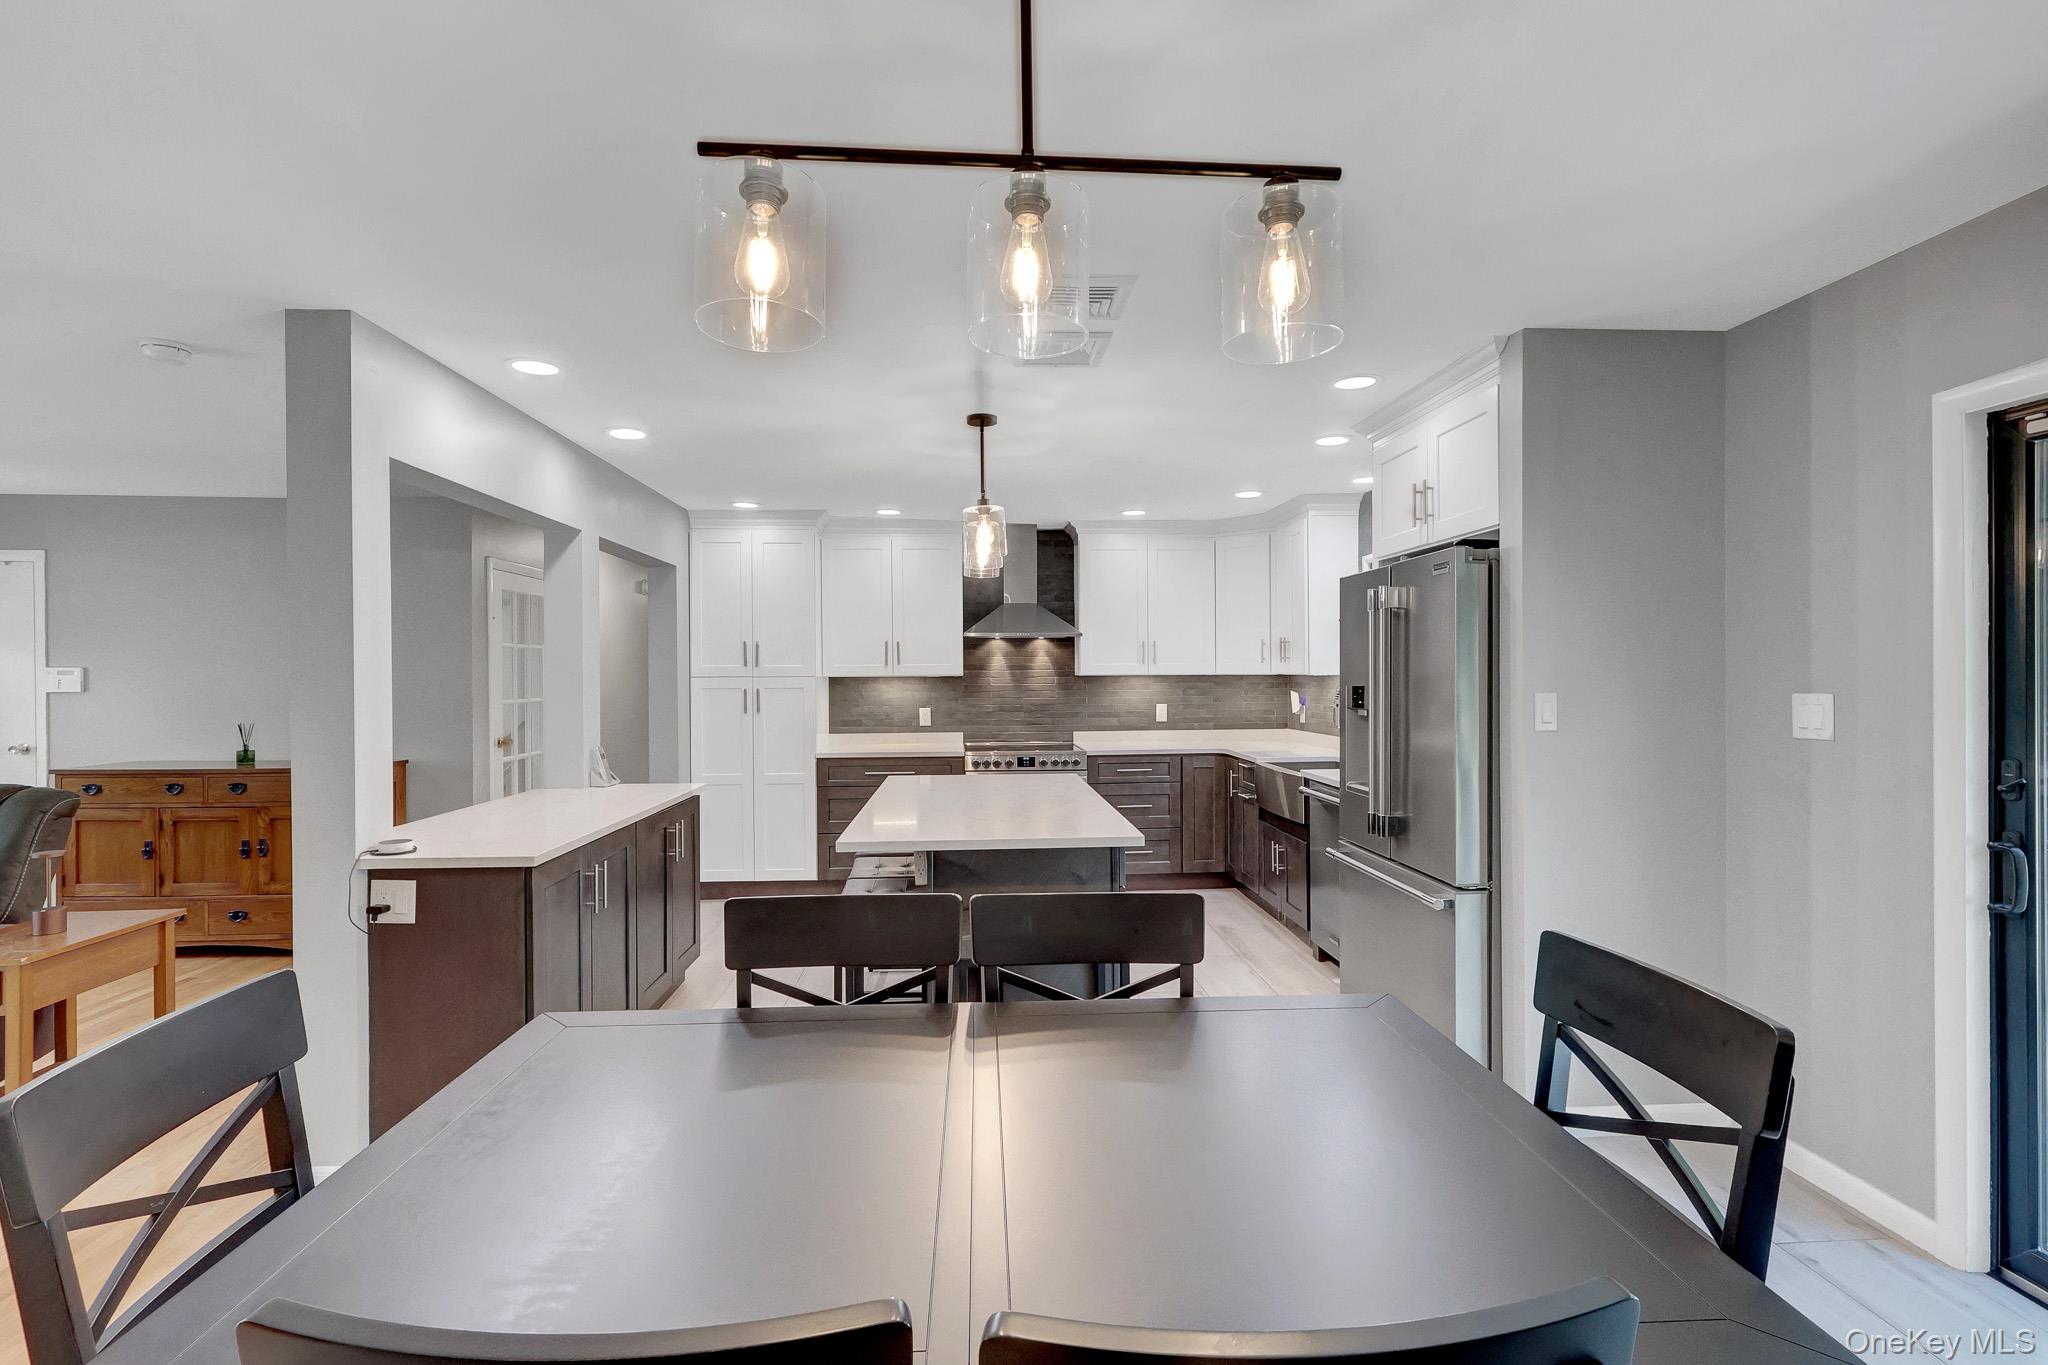
Kitchen with a large island, white cabinets, stainless steel appliances, and a dining table in the foreground.
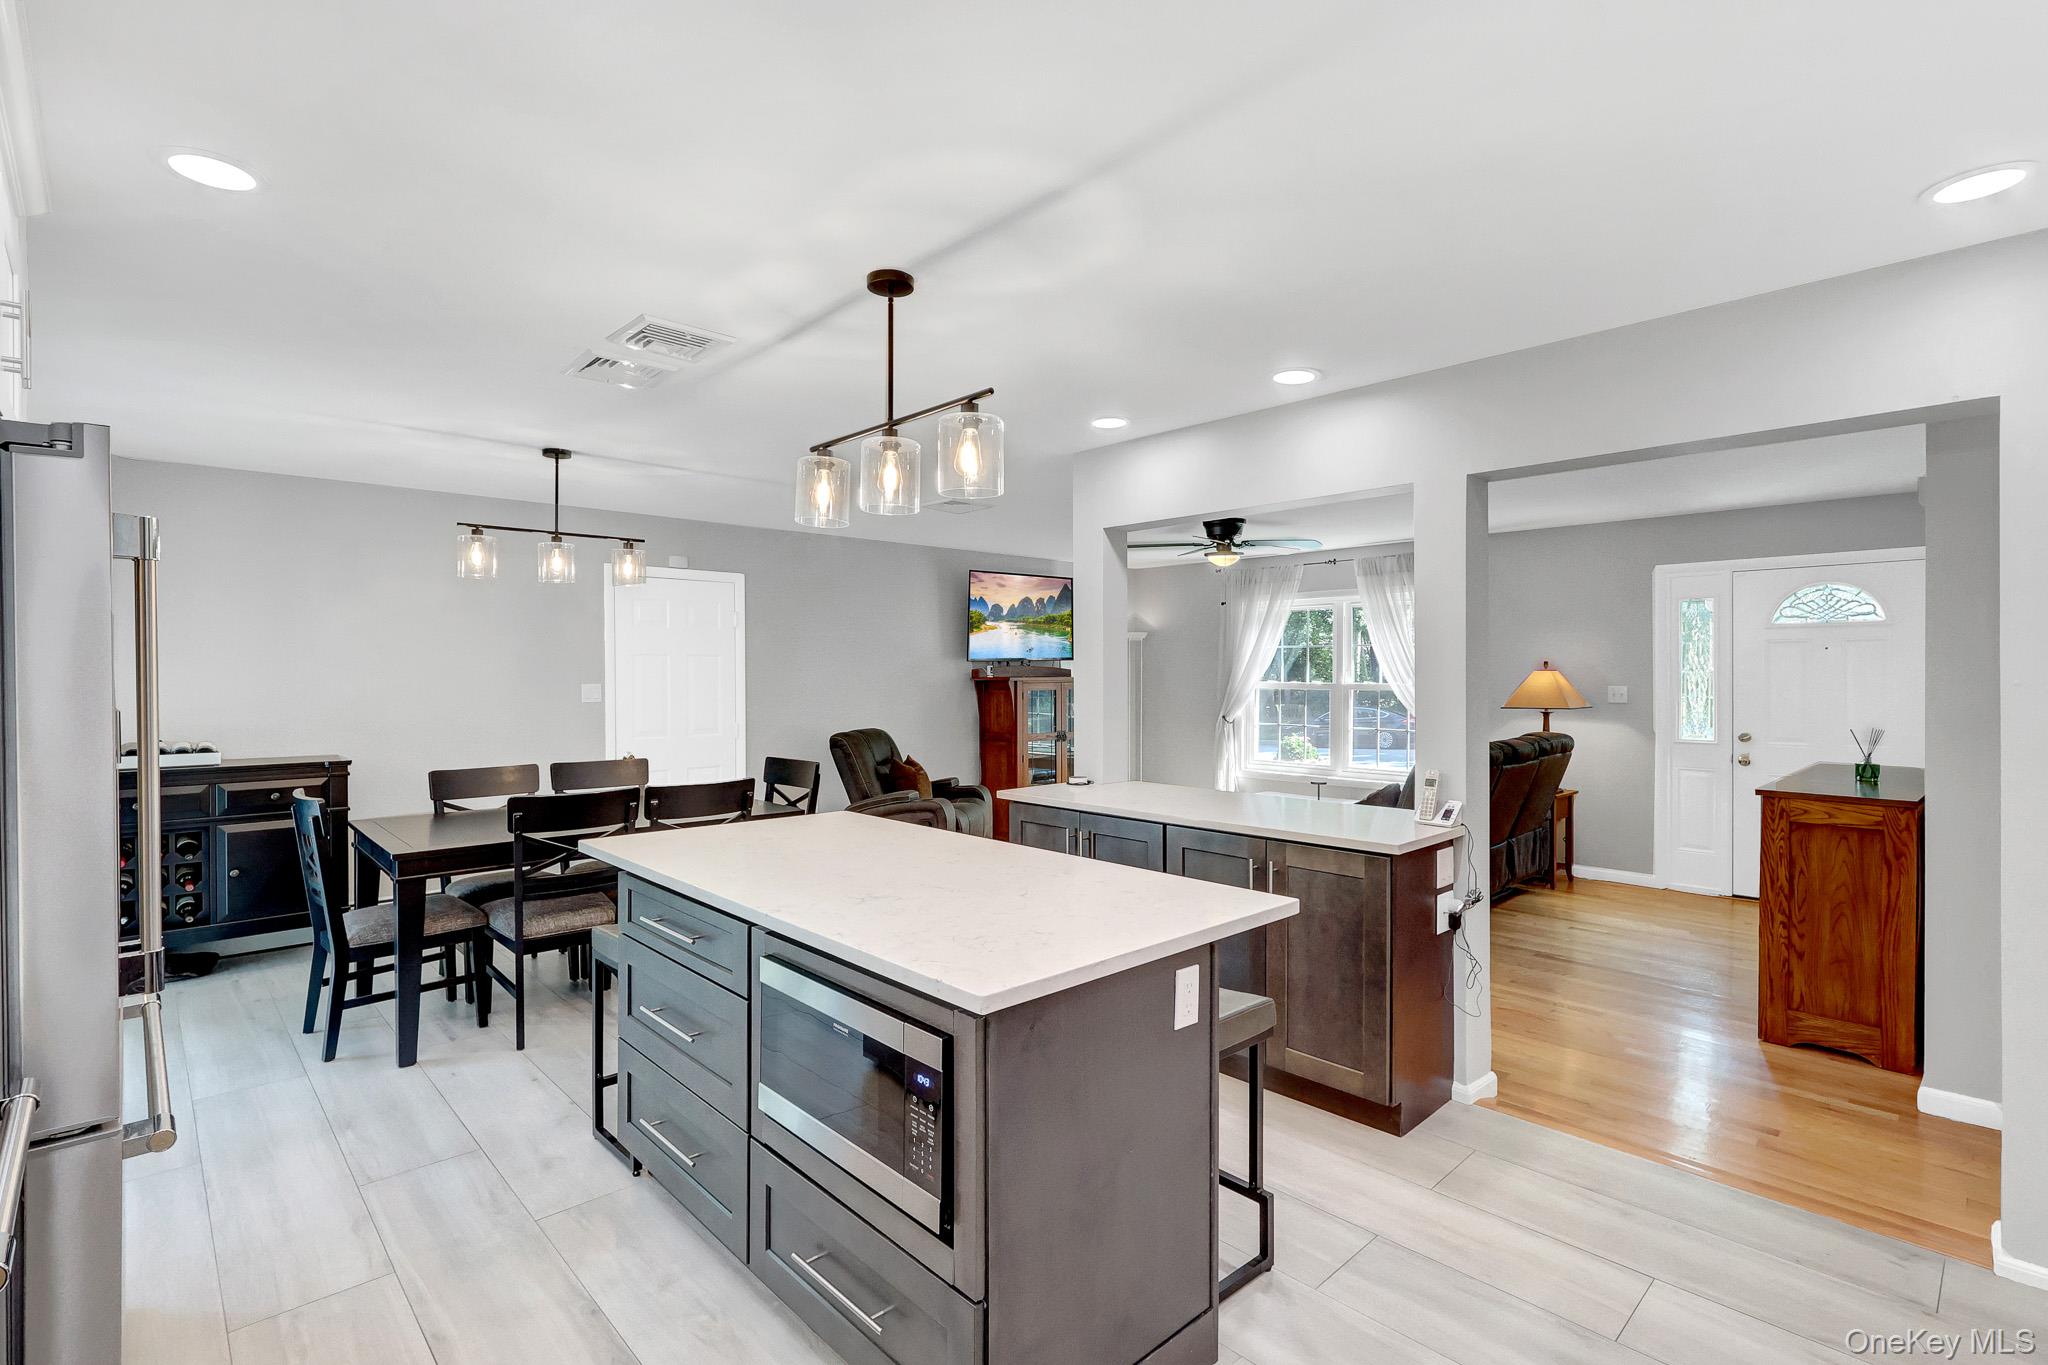
Open kitchen with a large island, stainless appliances, dining area, and adjoining living space.
Open-plan kitchen with a large island, stainless steel appliances, and an adjacent dining area.
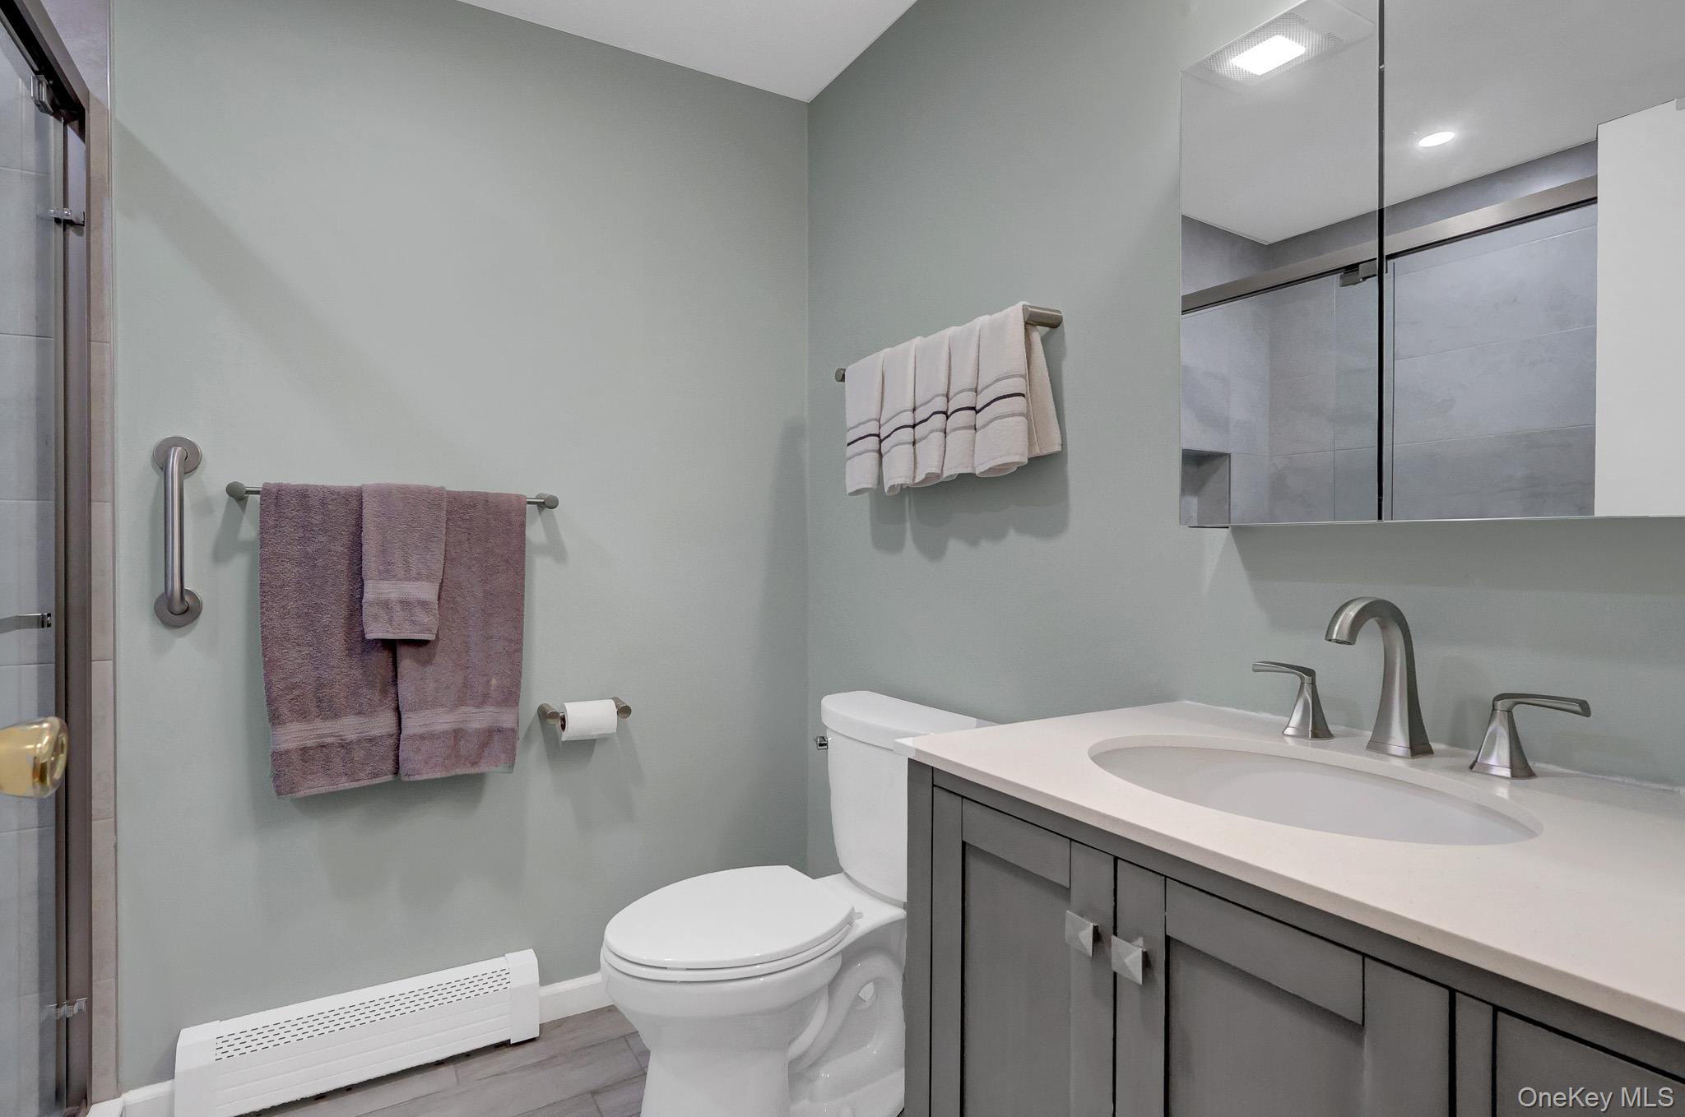
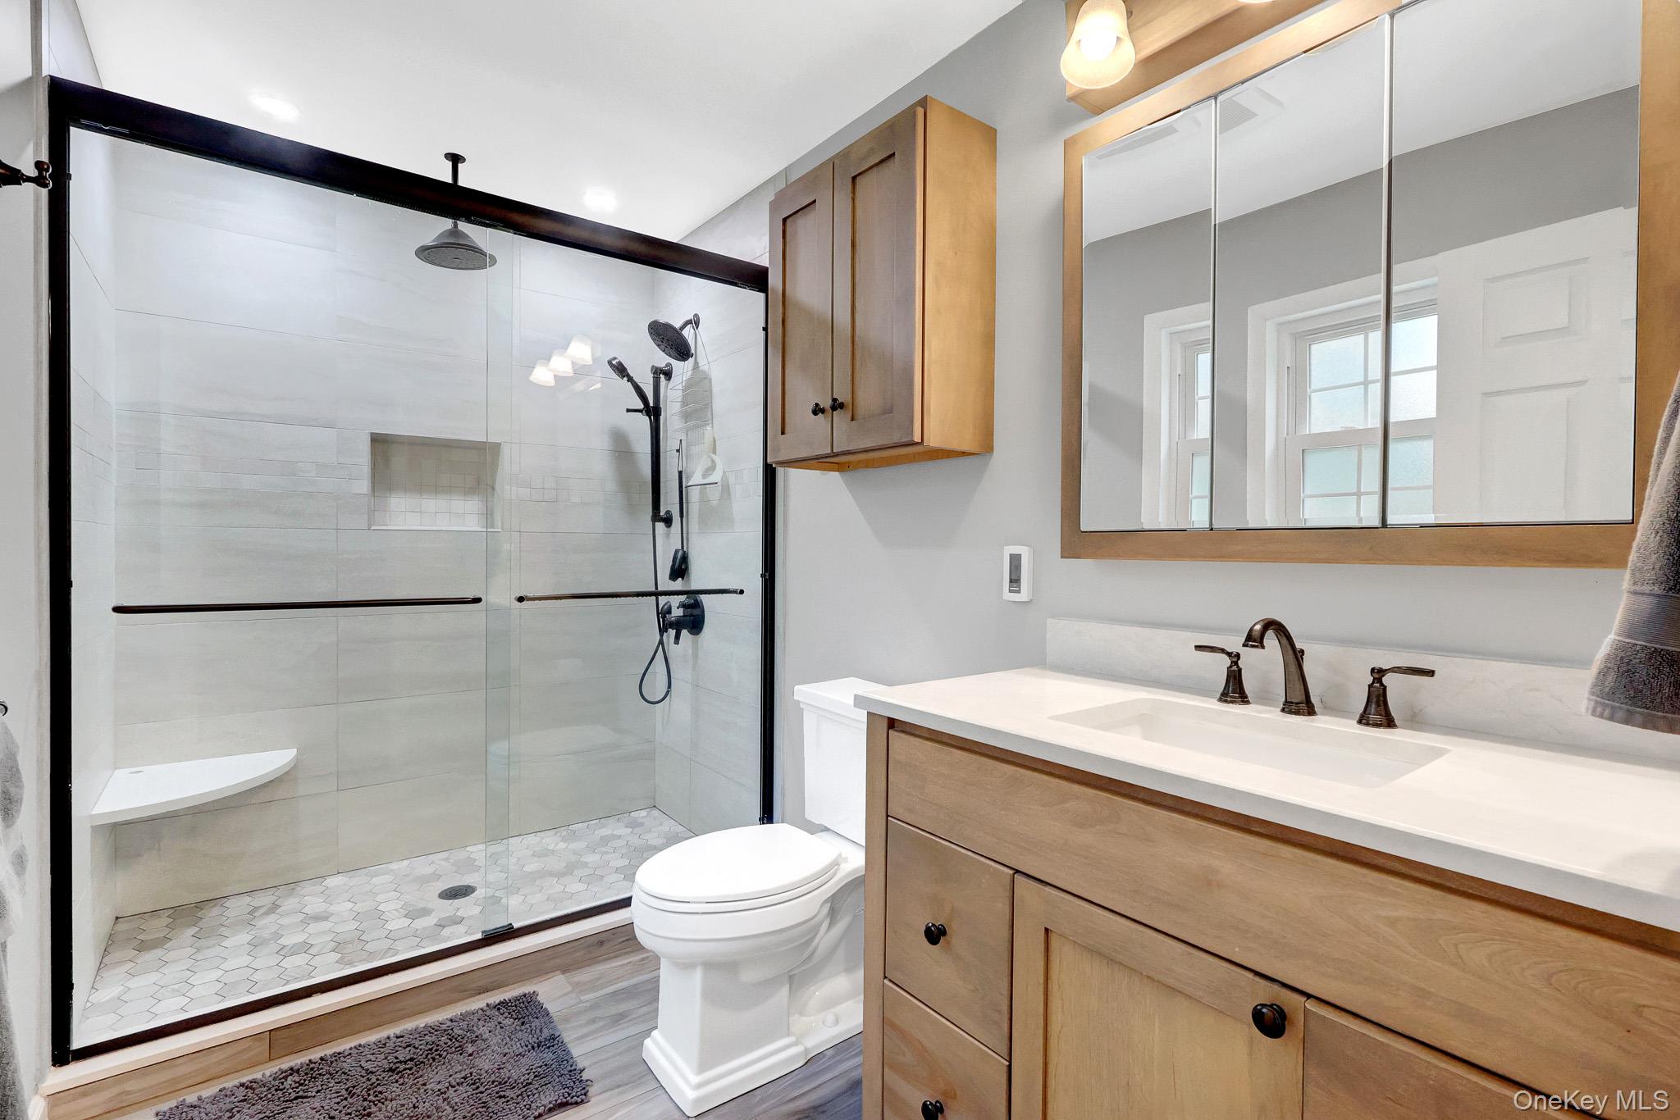
Modern bathroom with a gray vanity, mirrored medicine cabinet, toilet, and glass-enclosed shower.
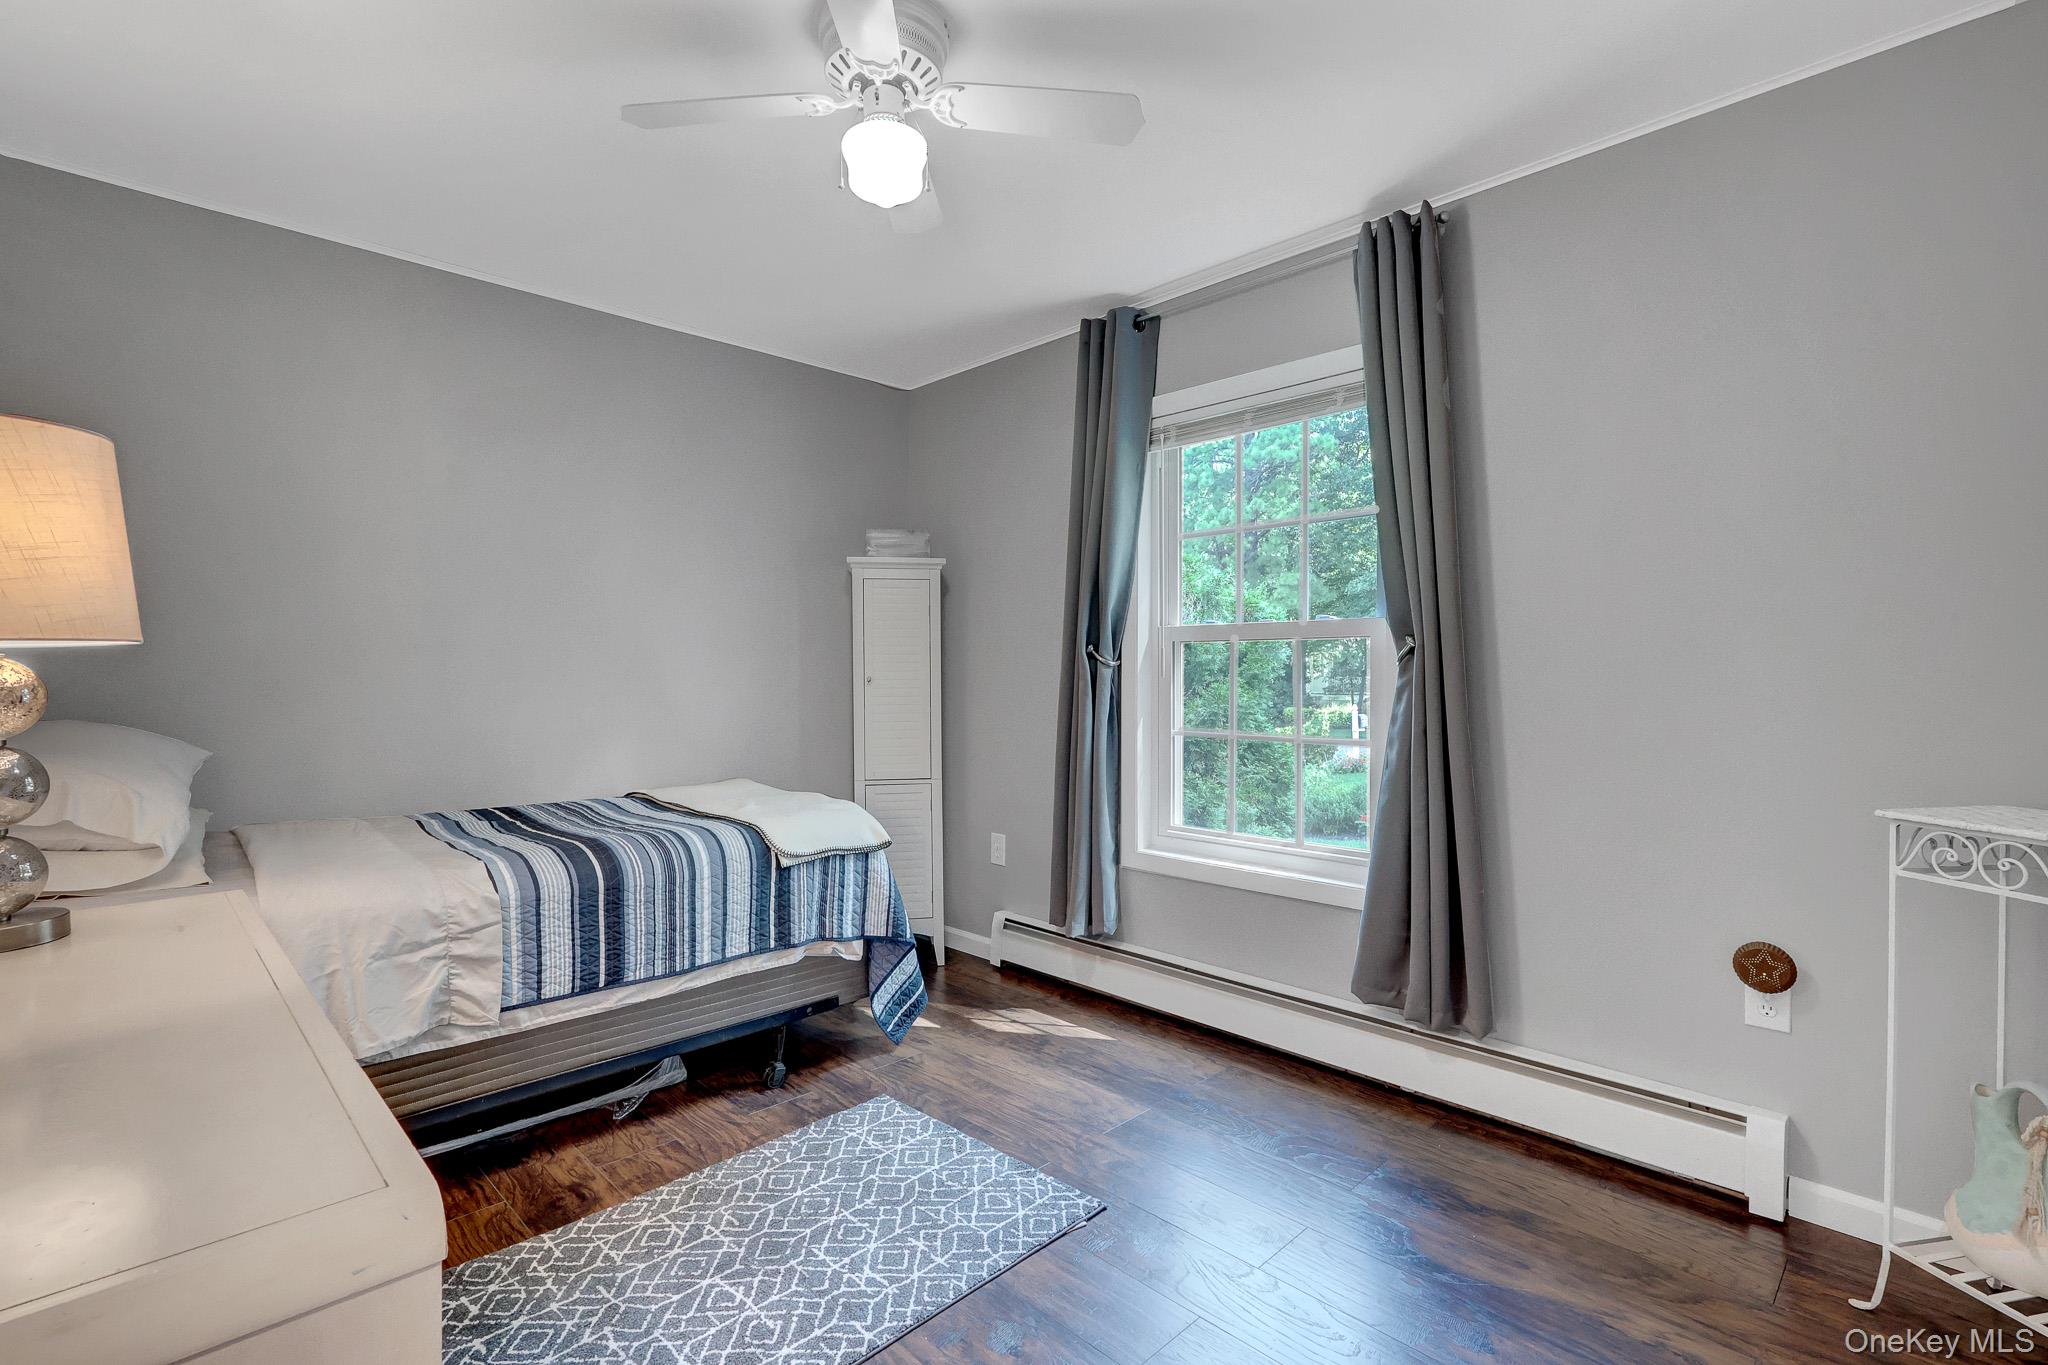
Bedroom with blue striped bedding, dark wood floors, and a large window framed by gray curtains.
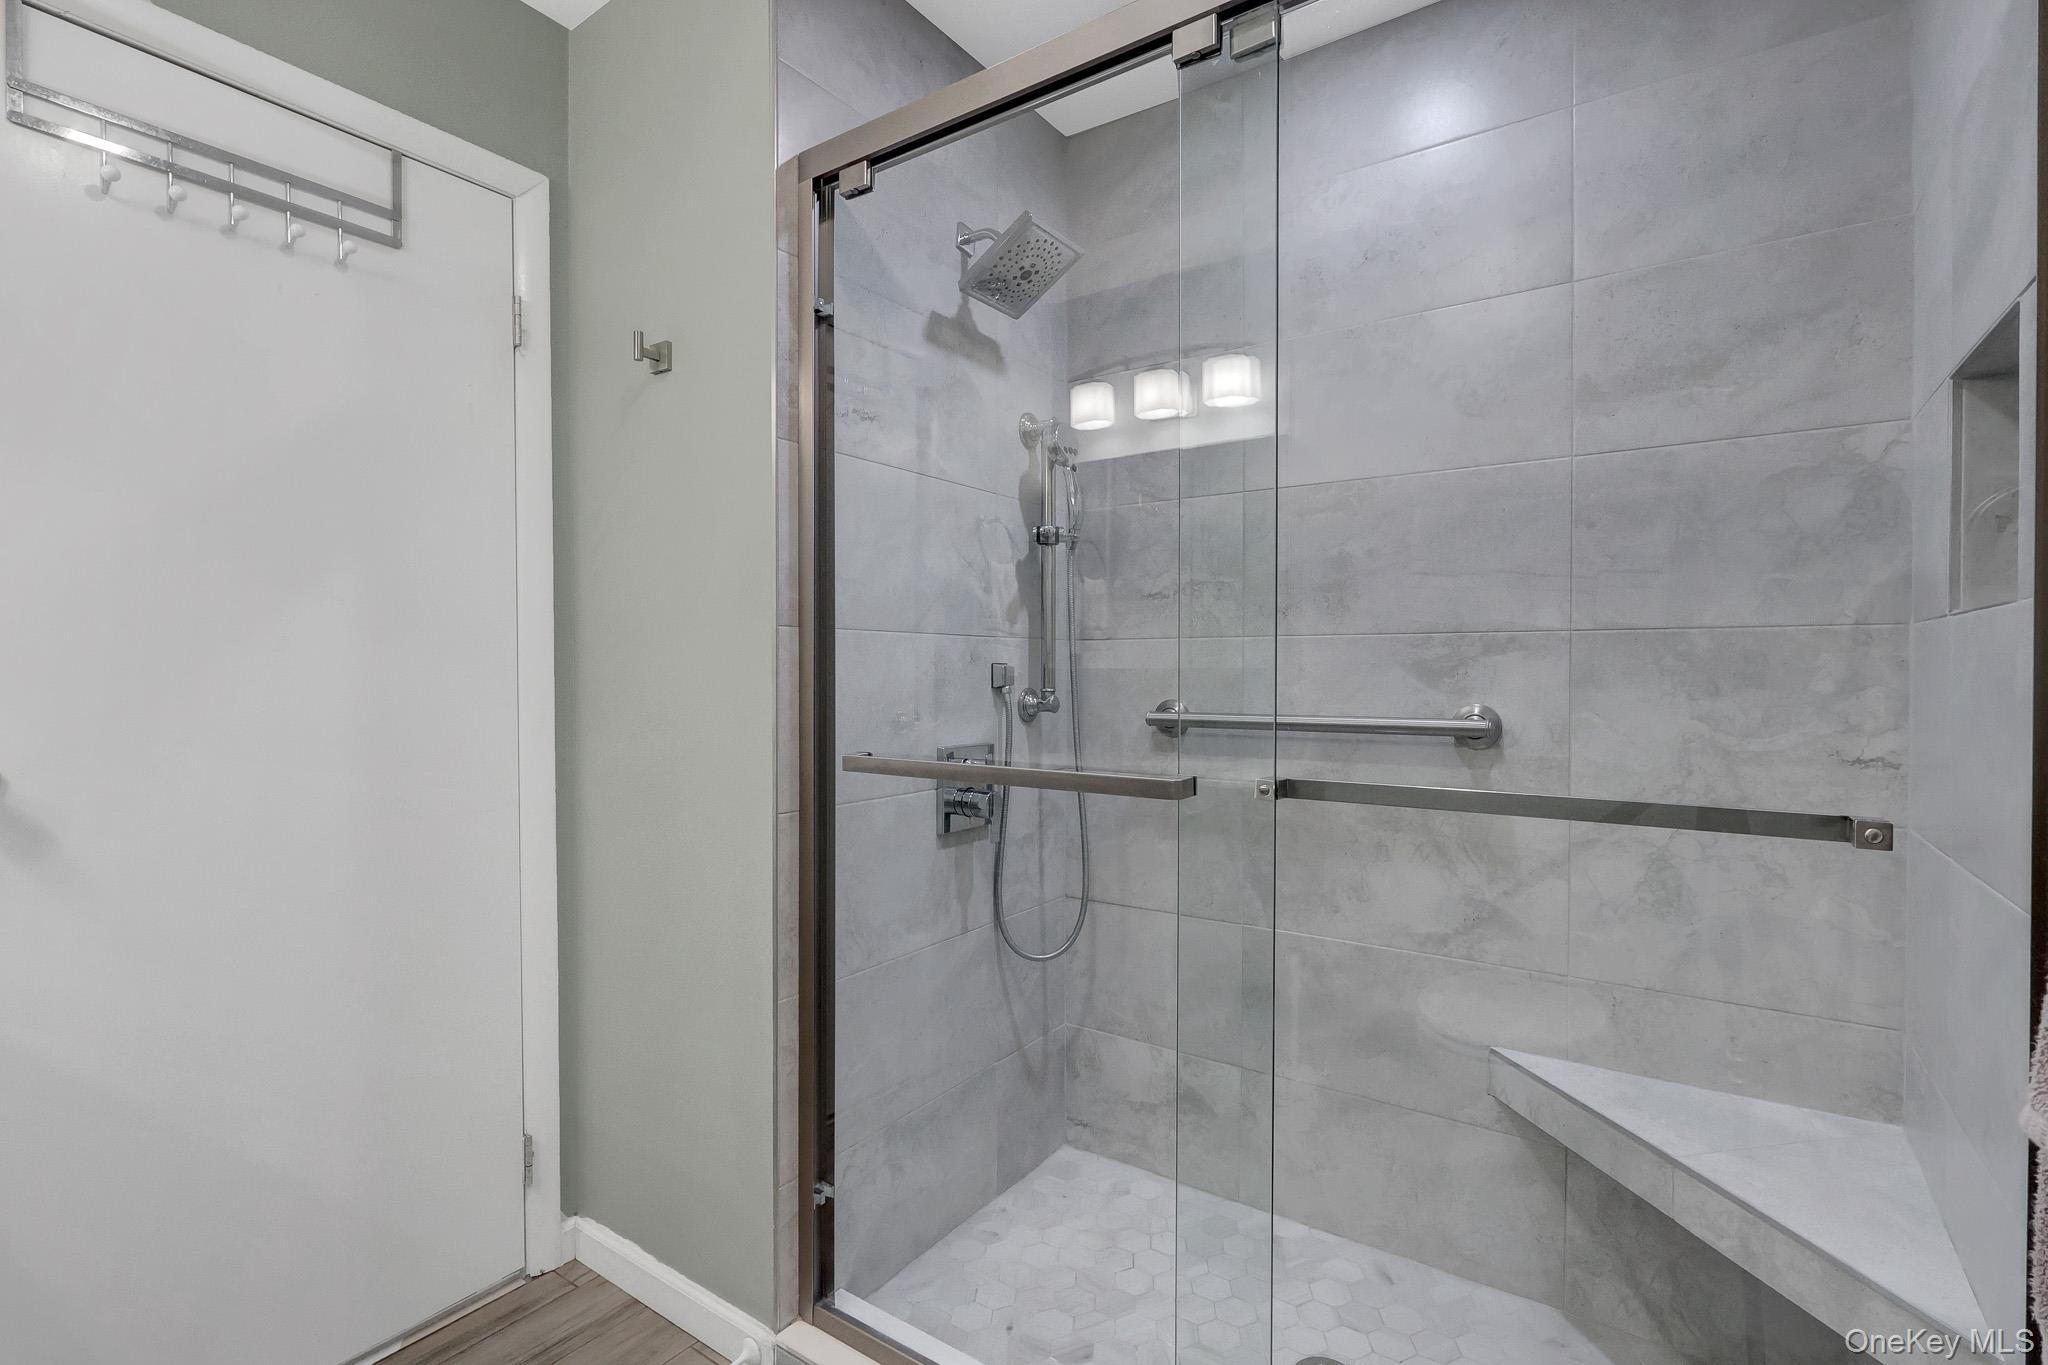
Bathroom shower with glass enclosure, gray tile, built-in bench, and grab bar.
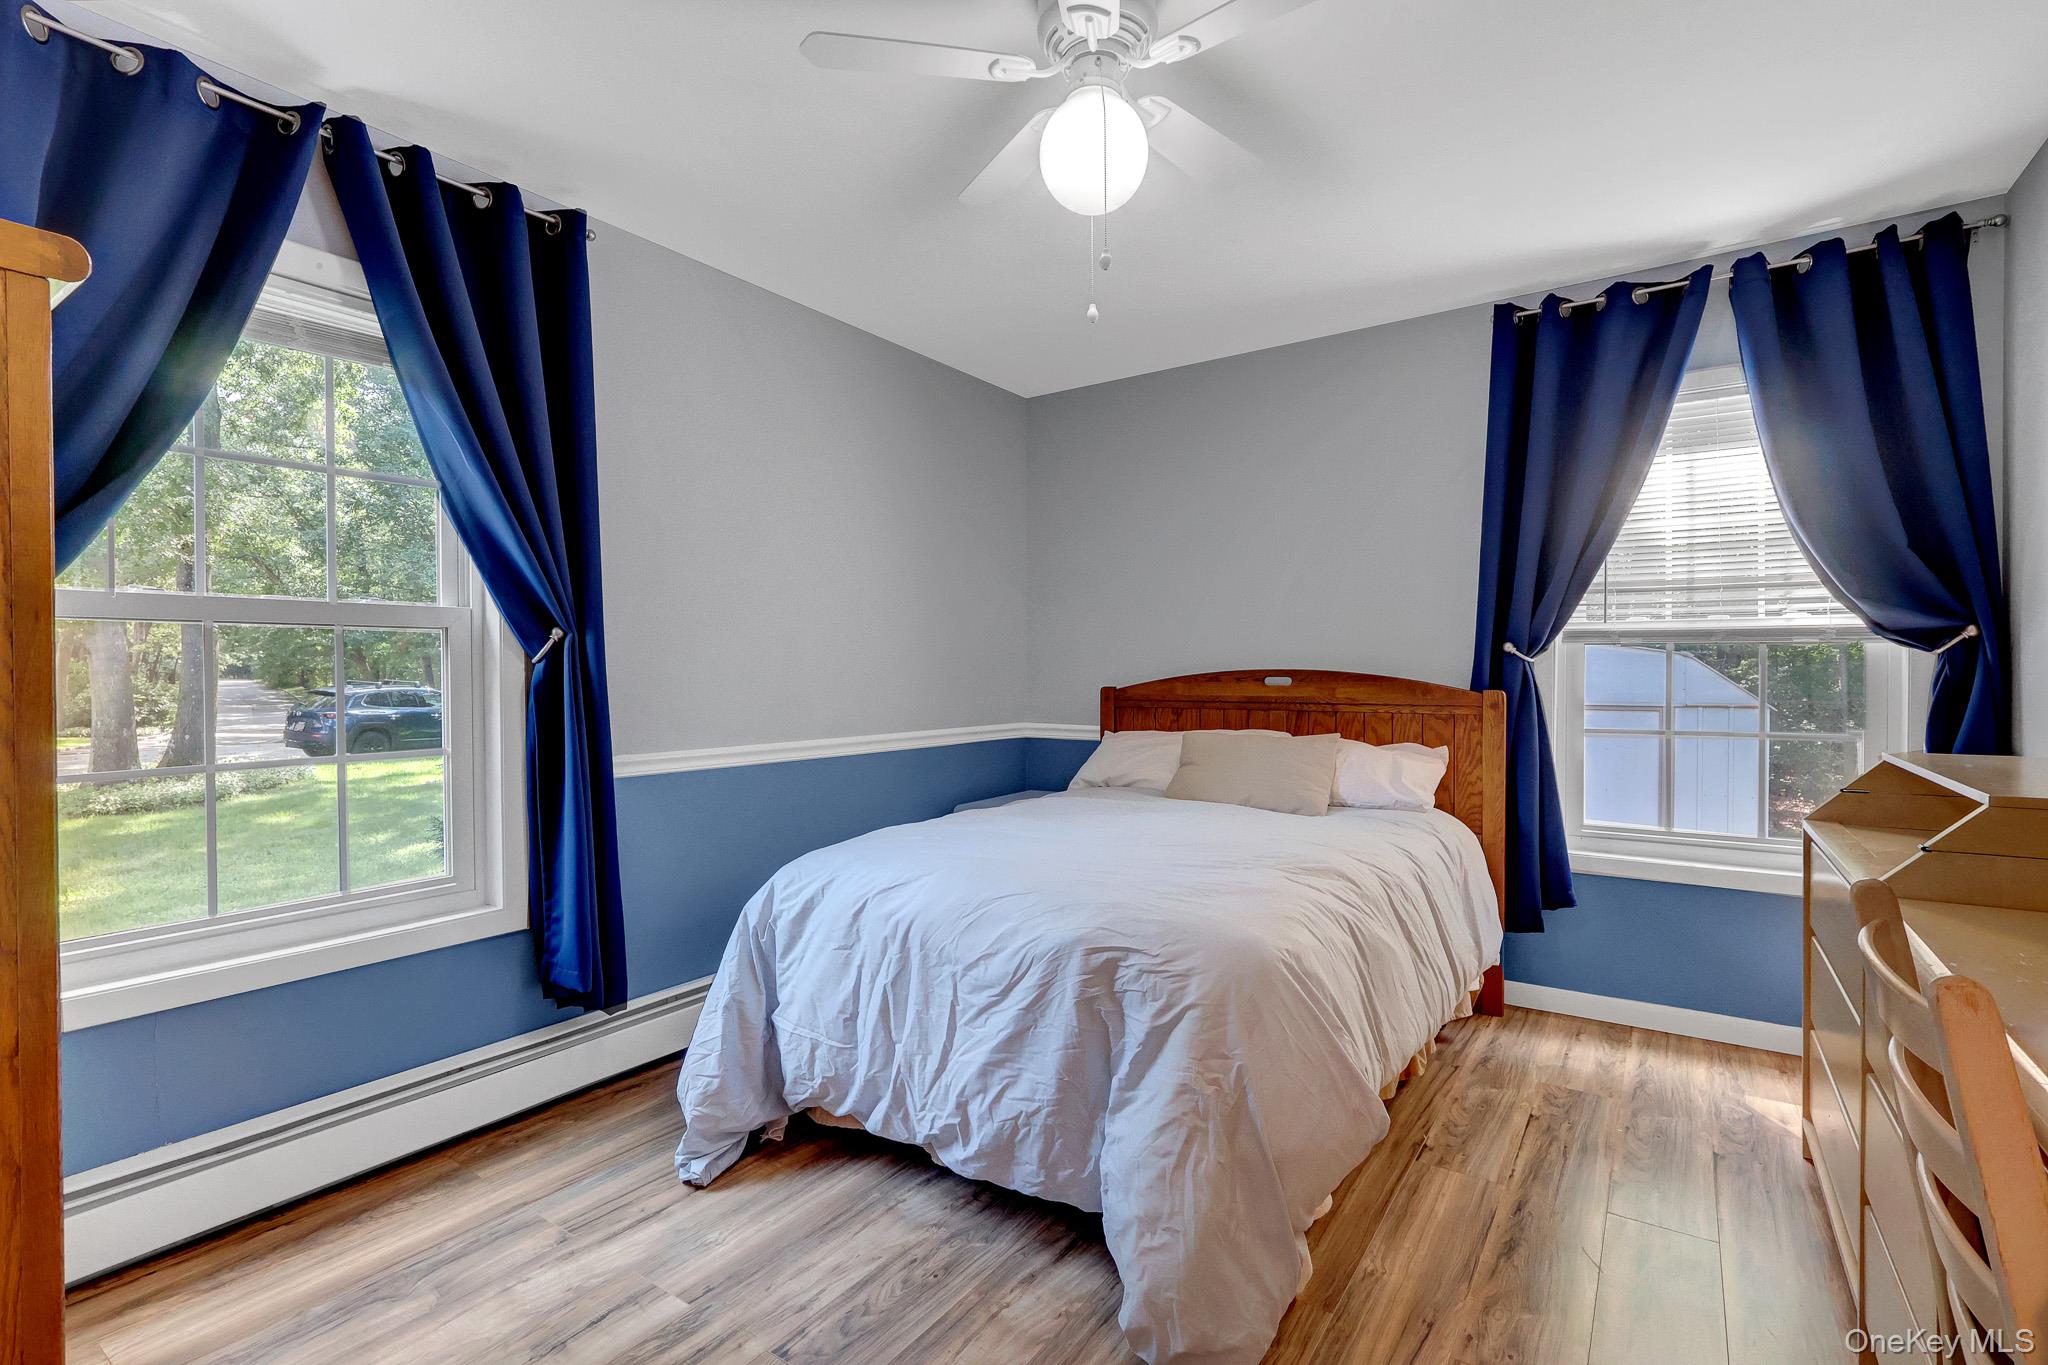
Bedroom with a wooden bed, white bedding, navy curtains, and two large windows.
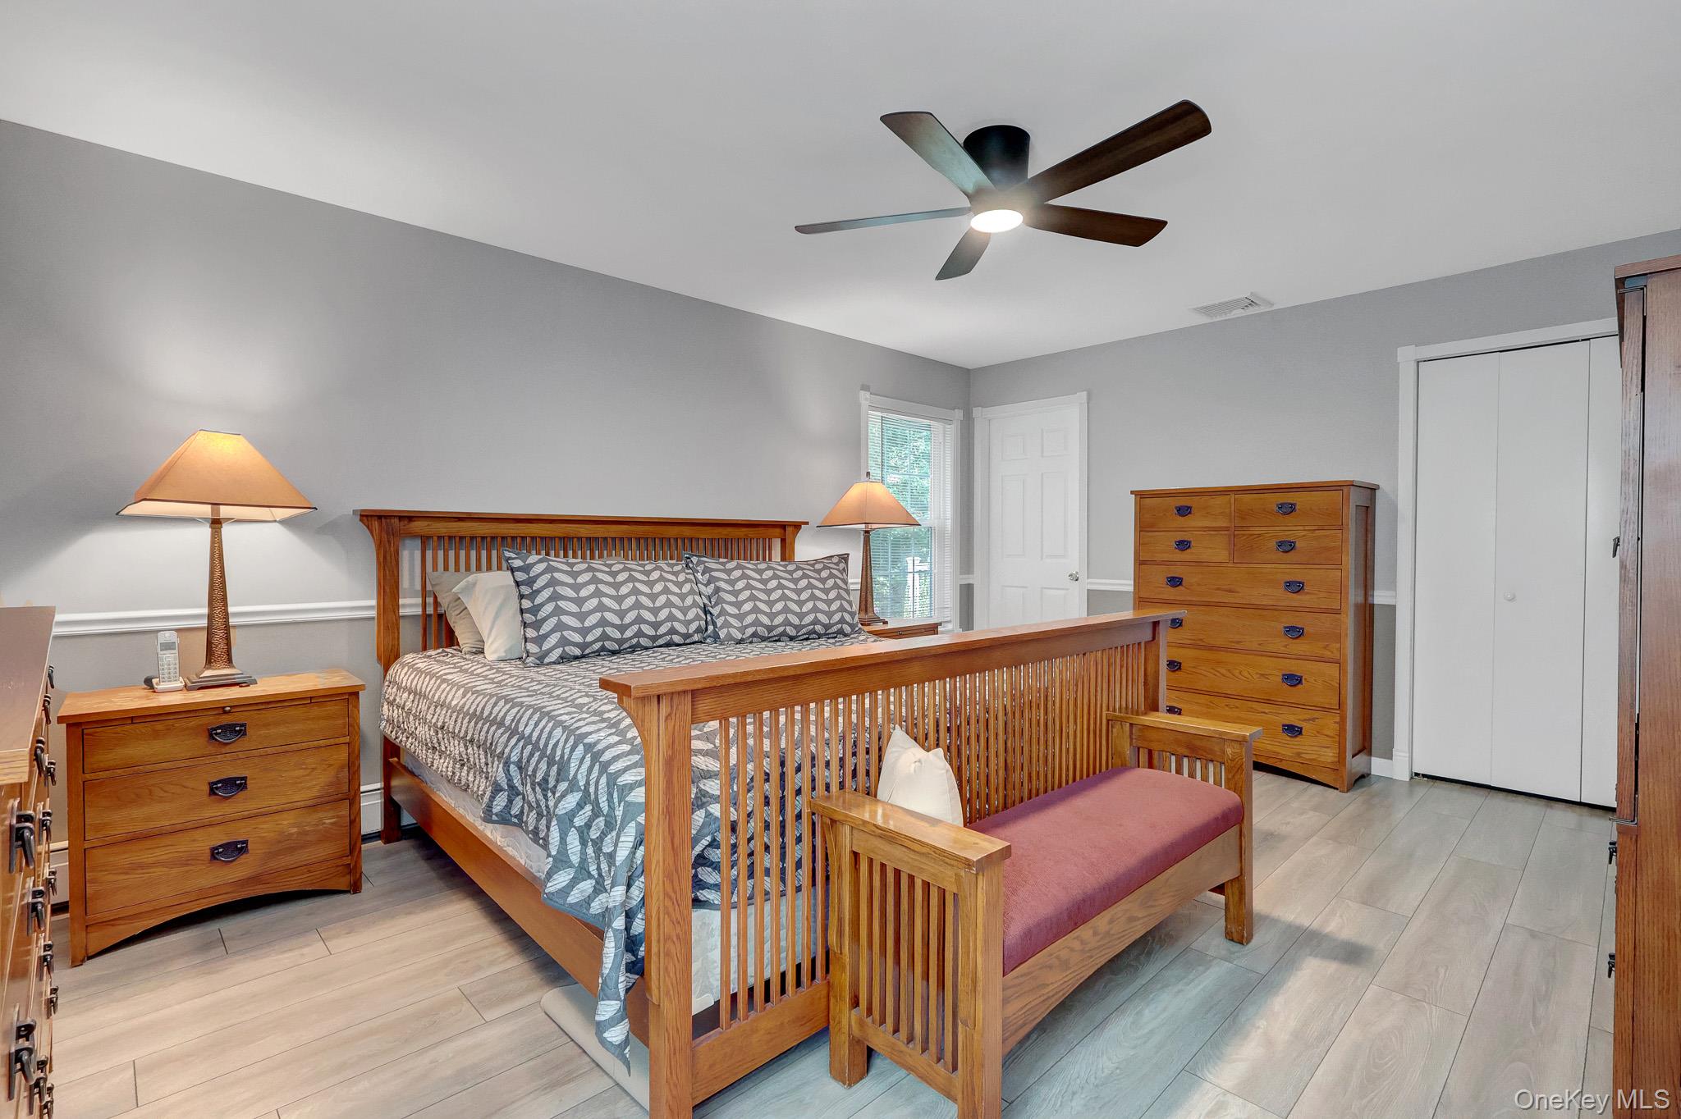
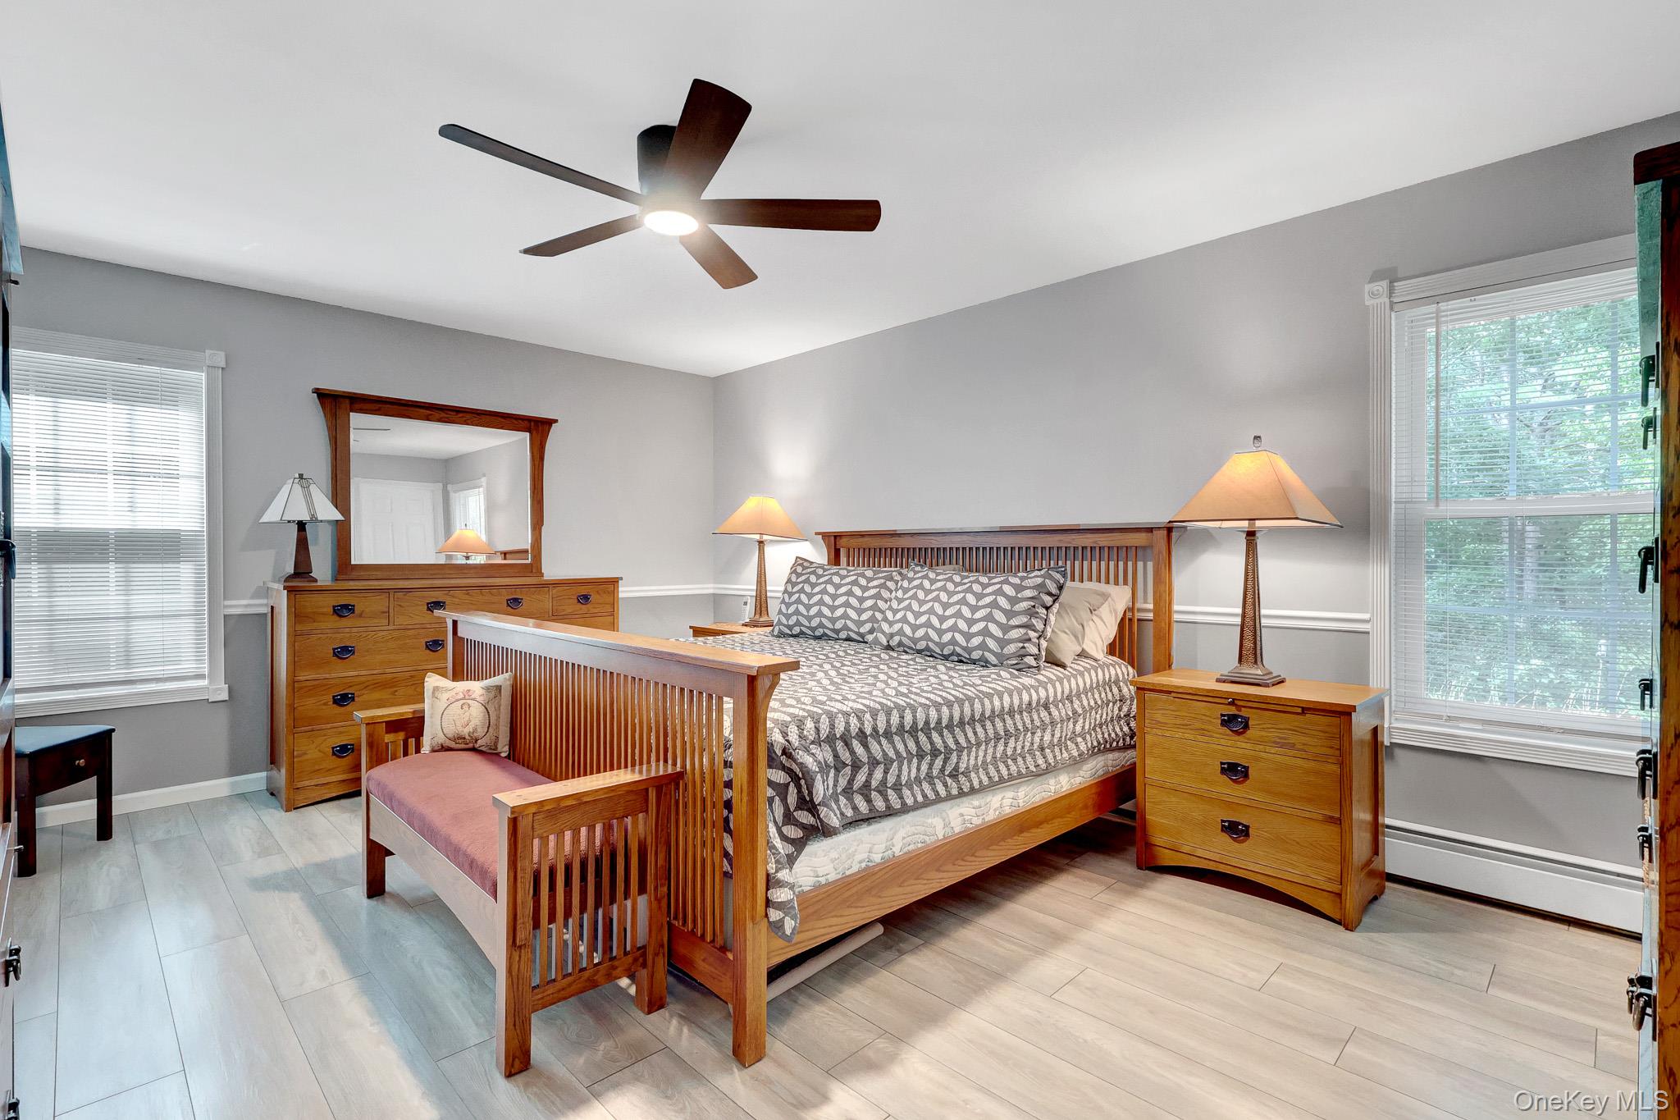
Bedroom with a wooden four-poster bed, matching dressers, and a mauve-cushioned bench.
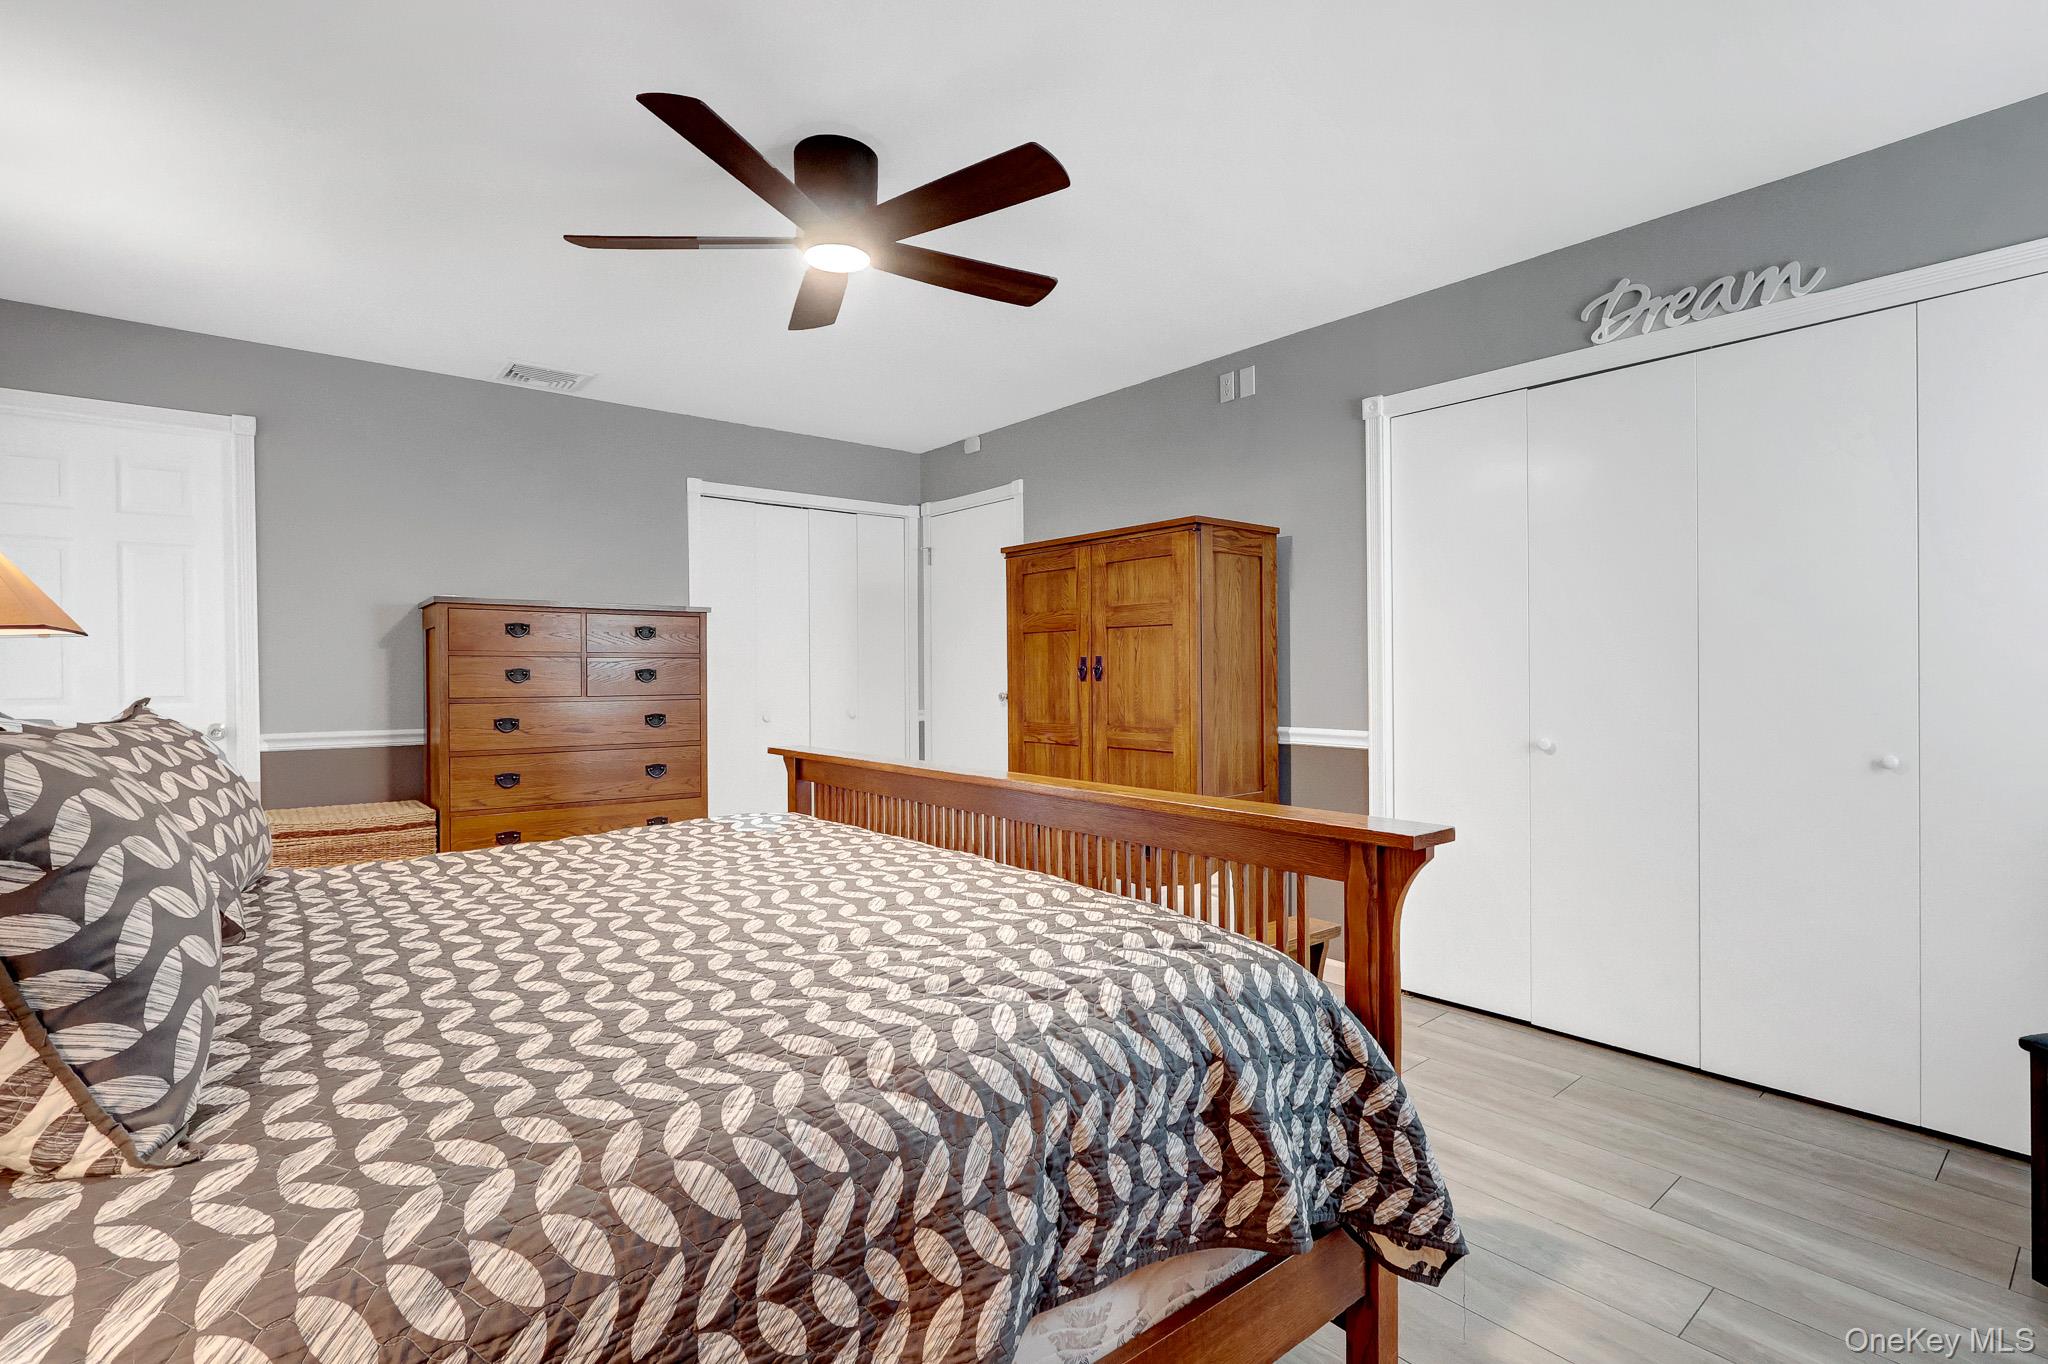
Furnished bedroom with patterned bedding, wooden dressers, and a ceiling fan.
Bedroom with a wooden four-poster bed, patterned gray bedding, and matching dresser.
Bathroom with a glass-enclosed walk-in shower, white tile, and a wood vanity.
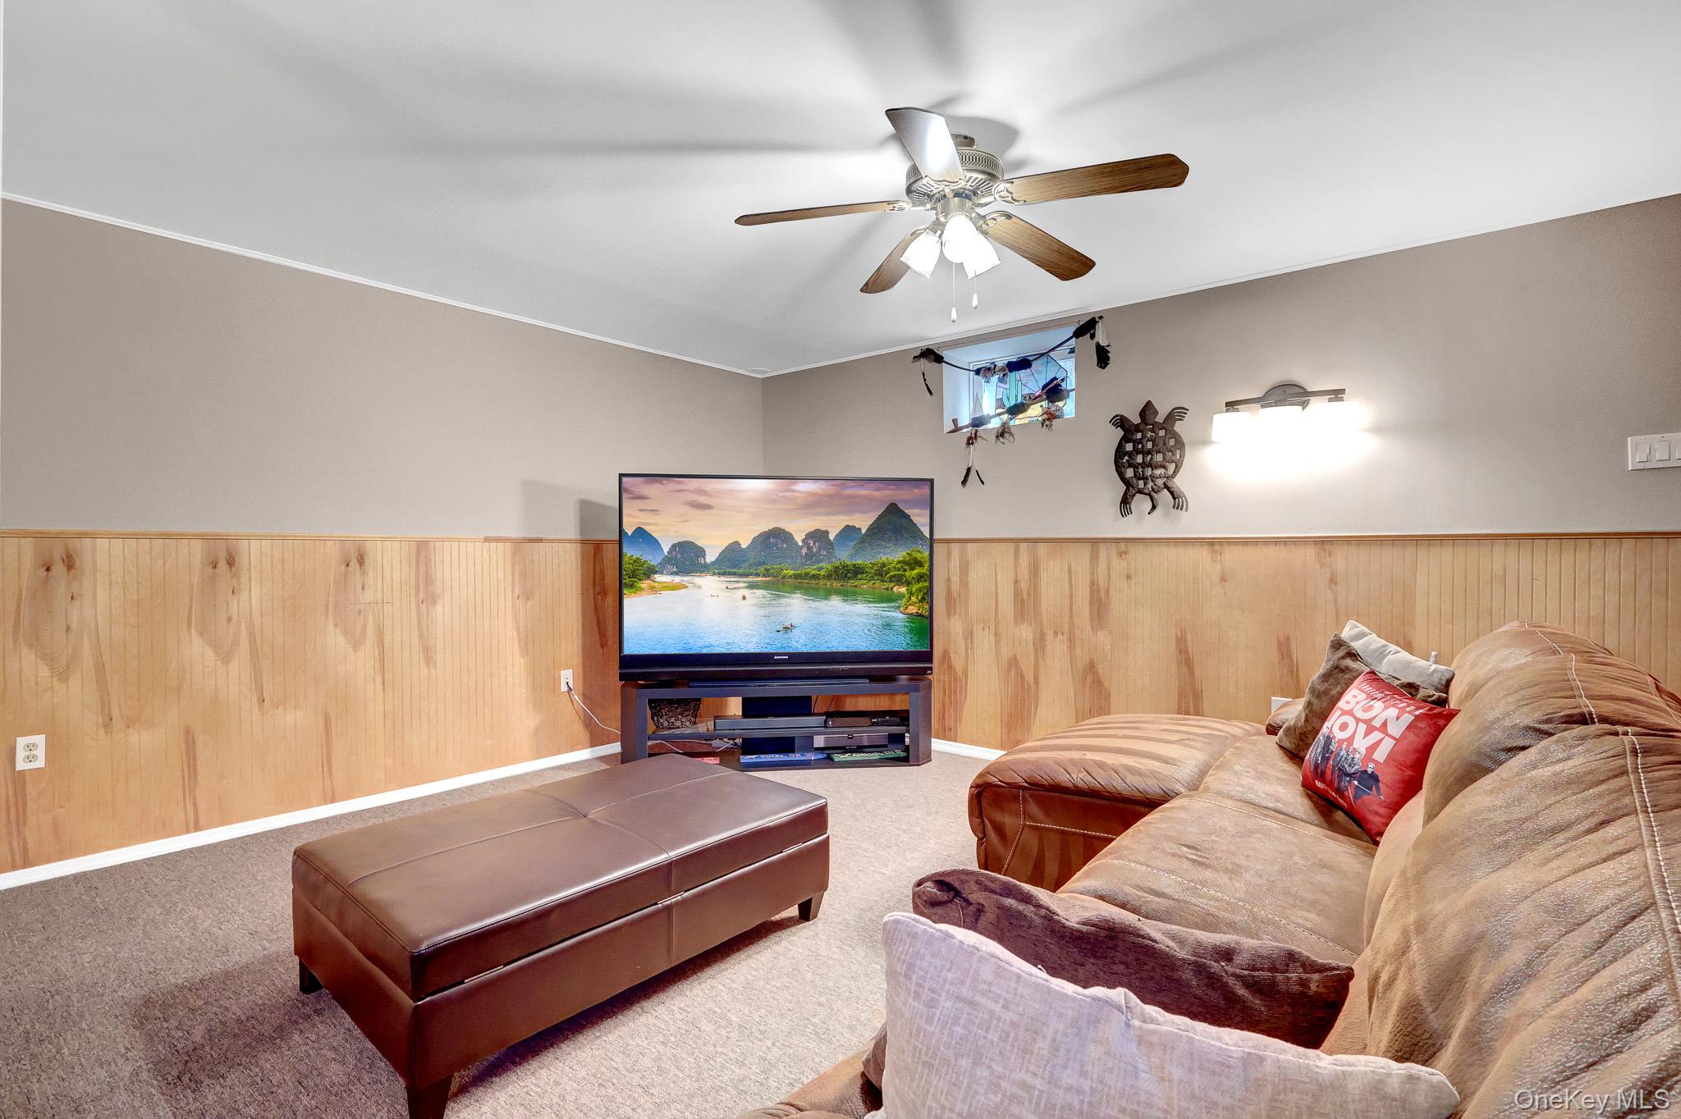
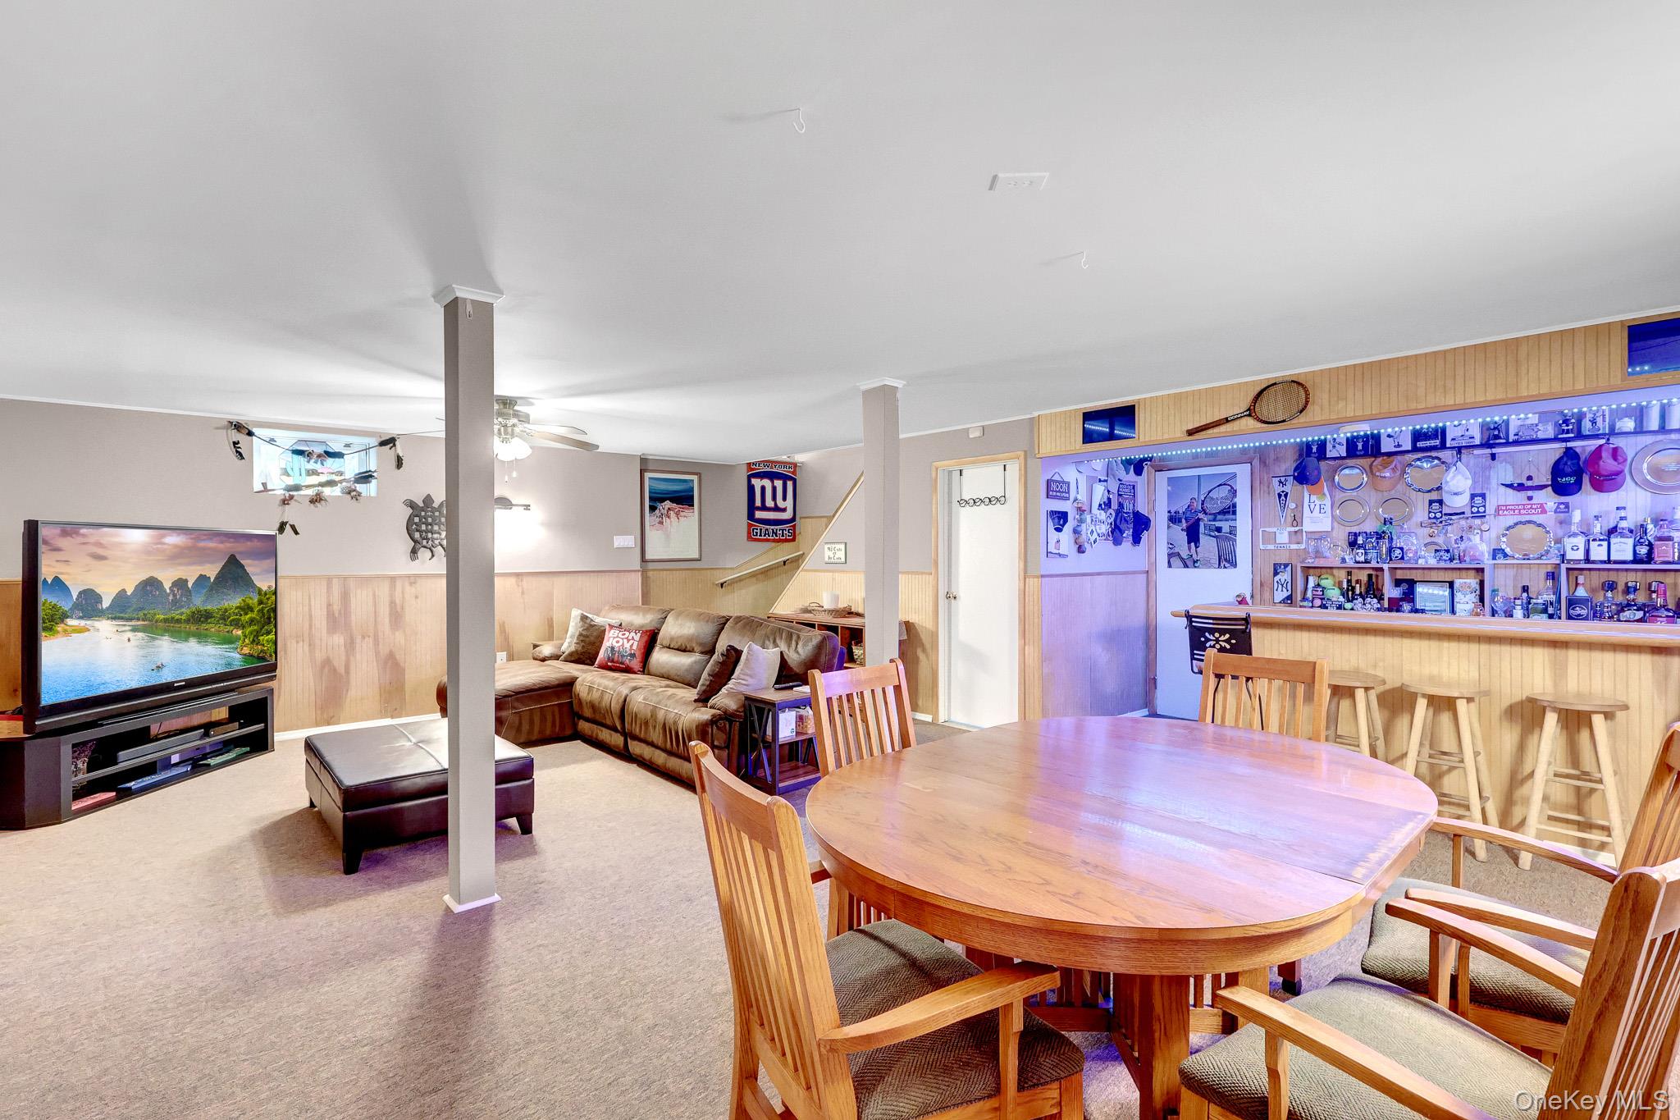
Basement family room with a beige sectional, brown ottoman, television, and wood-paneled walls.
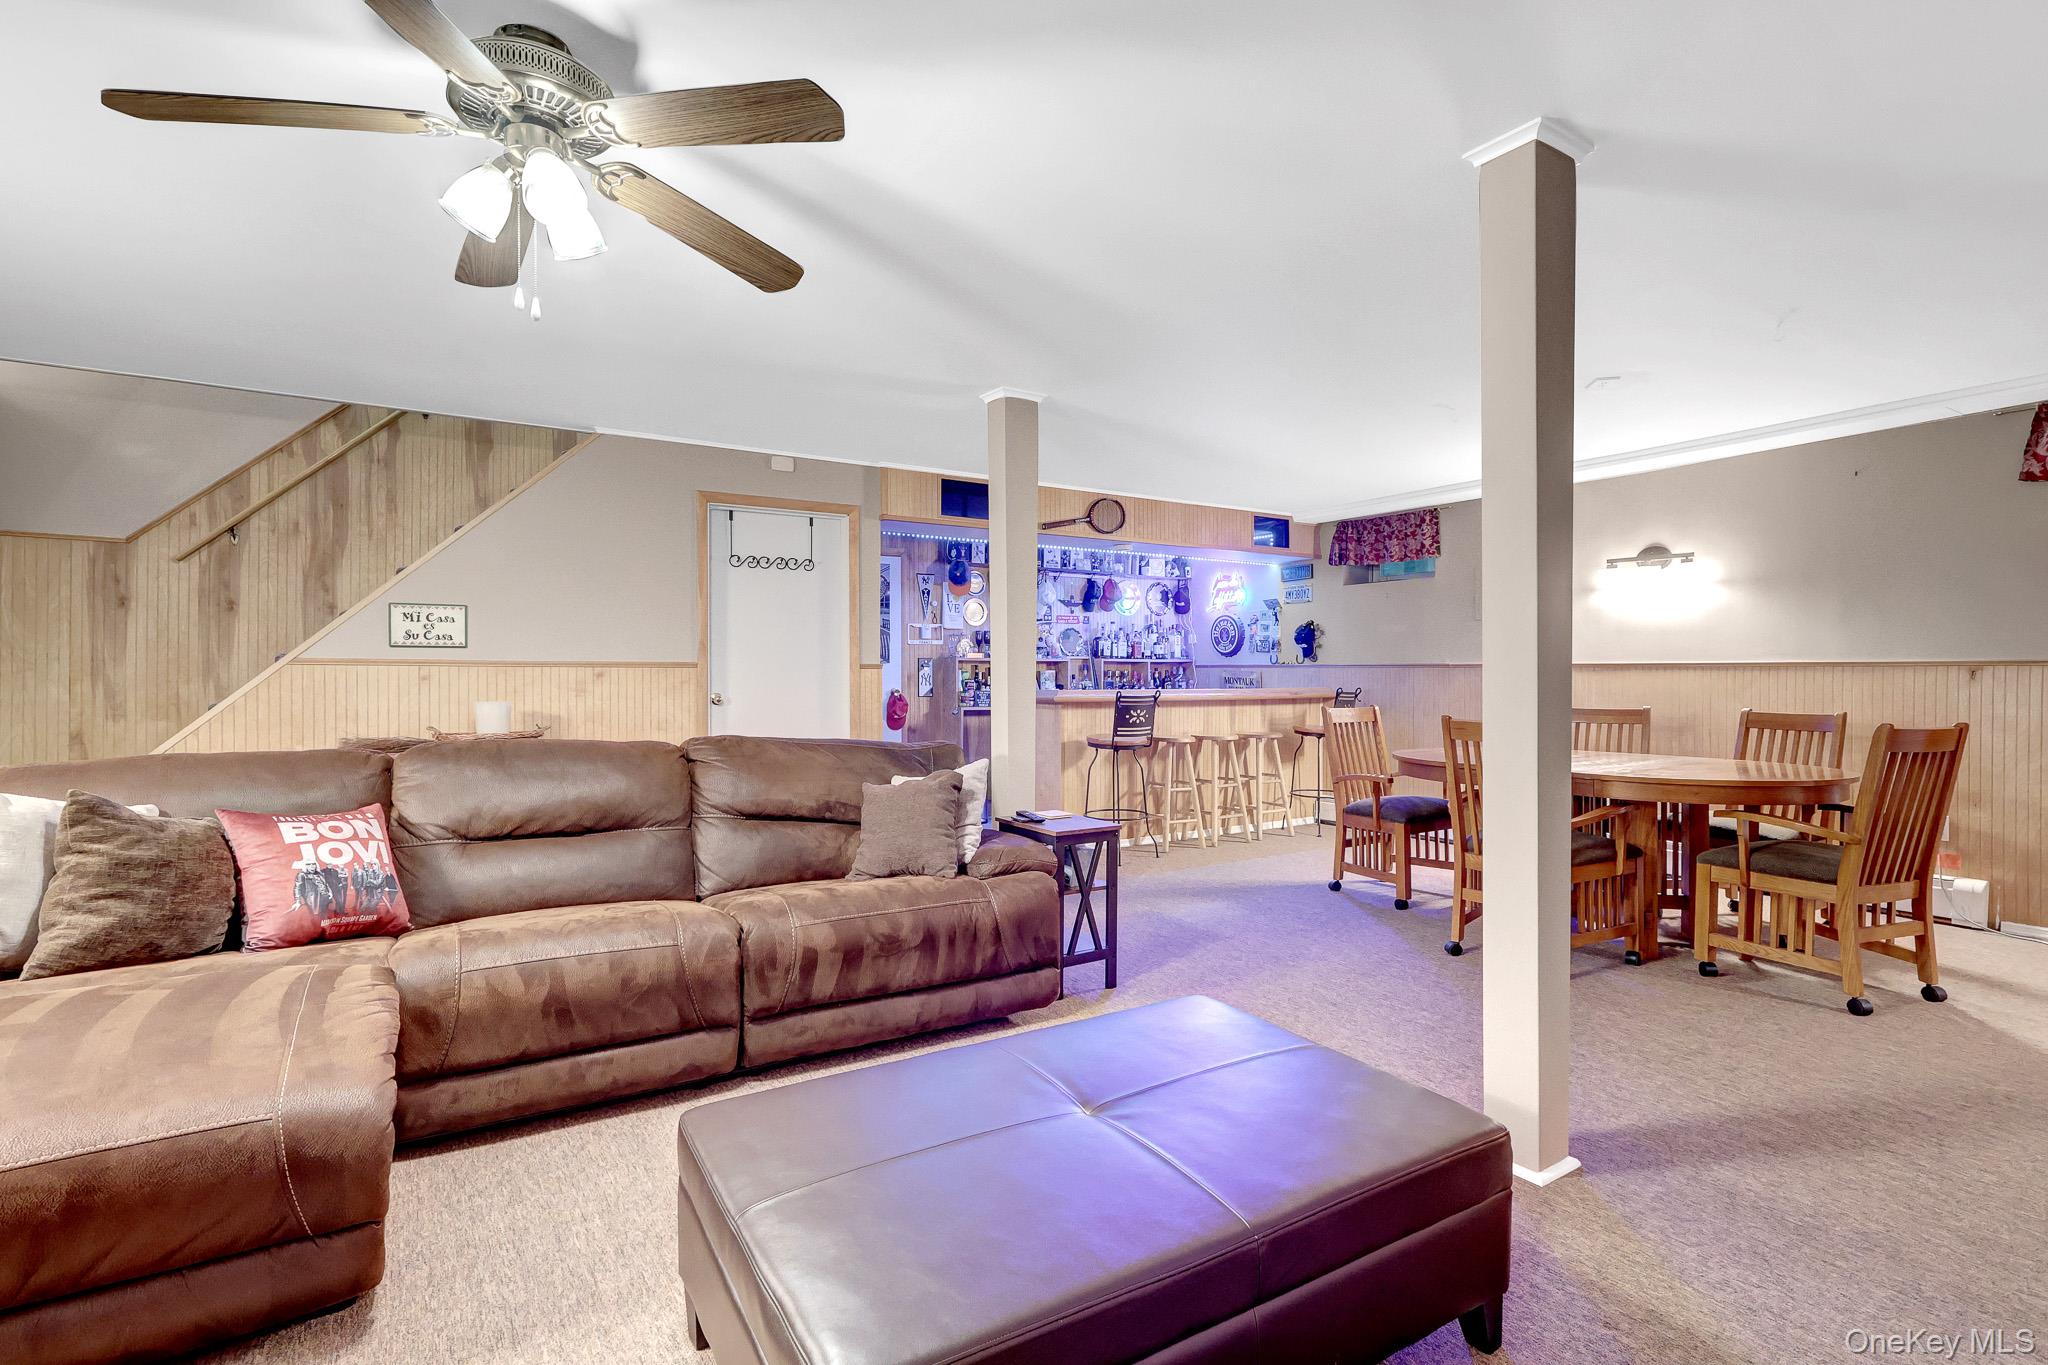
Furnished basement recreation room with a brown sectional, dining area, and illuminated bar.
Basement recreation room with a memorabilia-lined bar, sectional sofa, and round dining table.
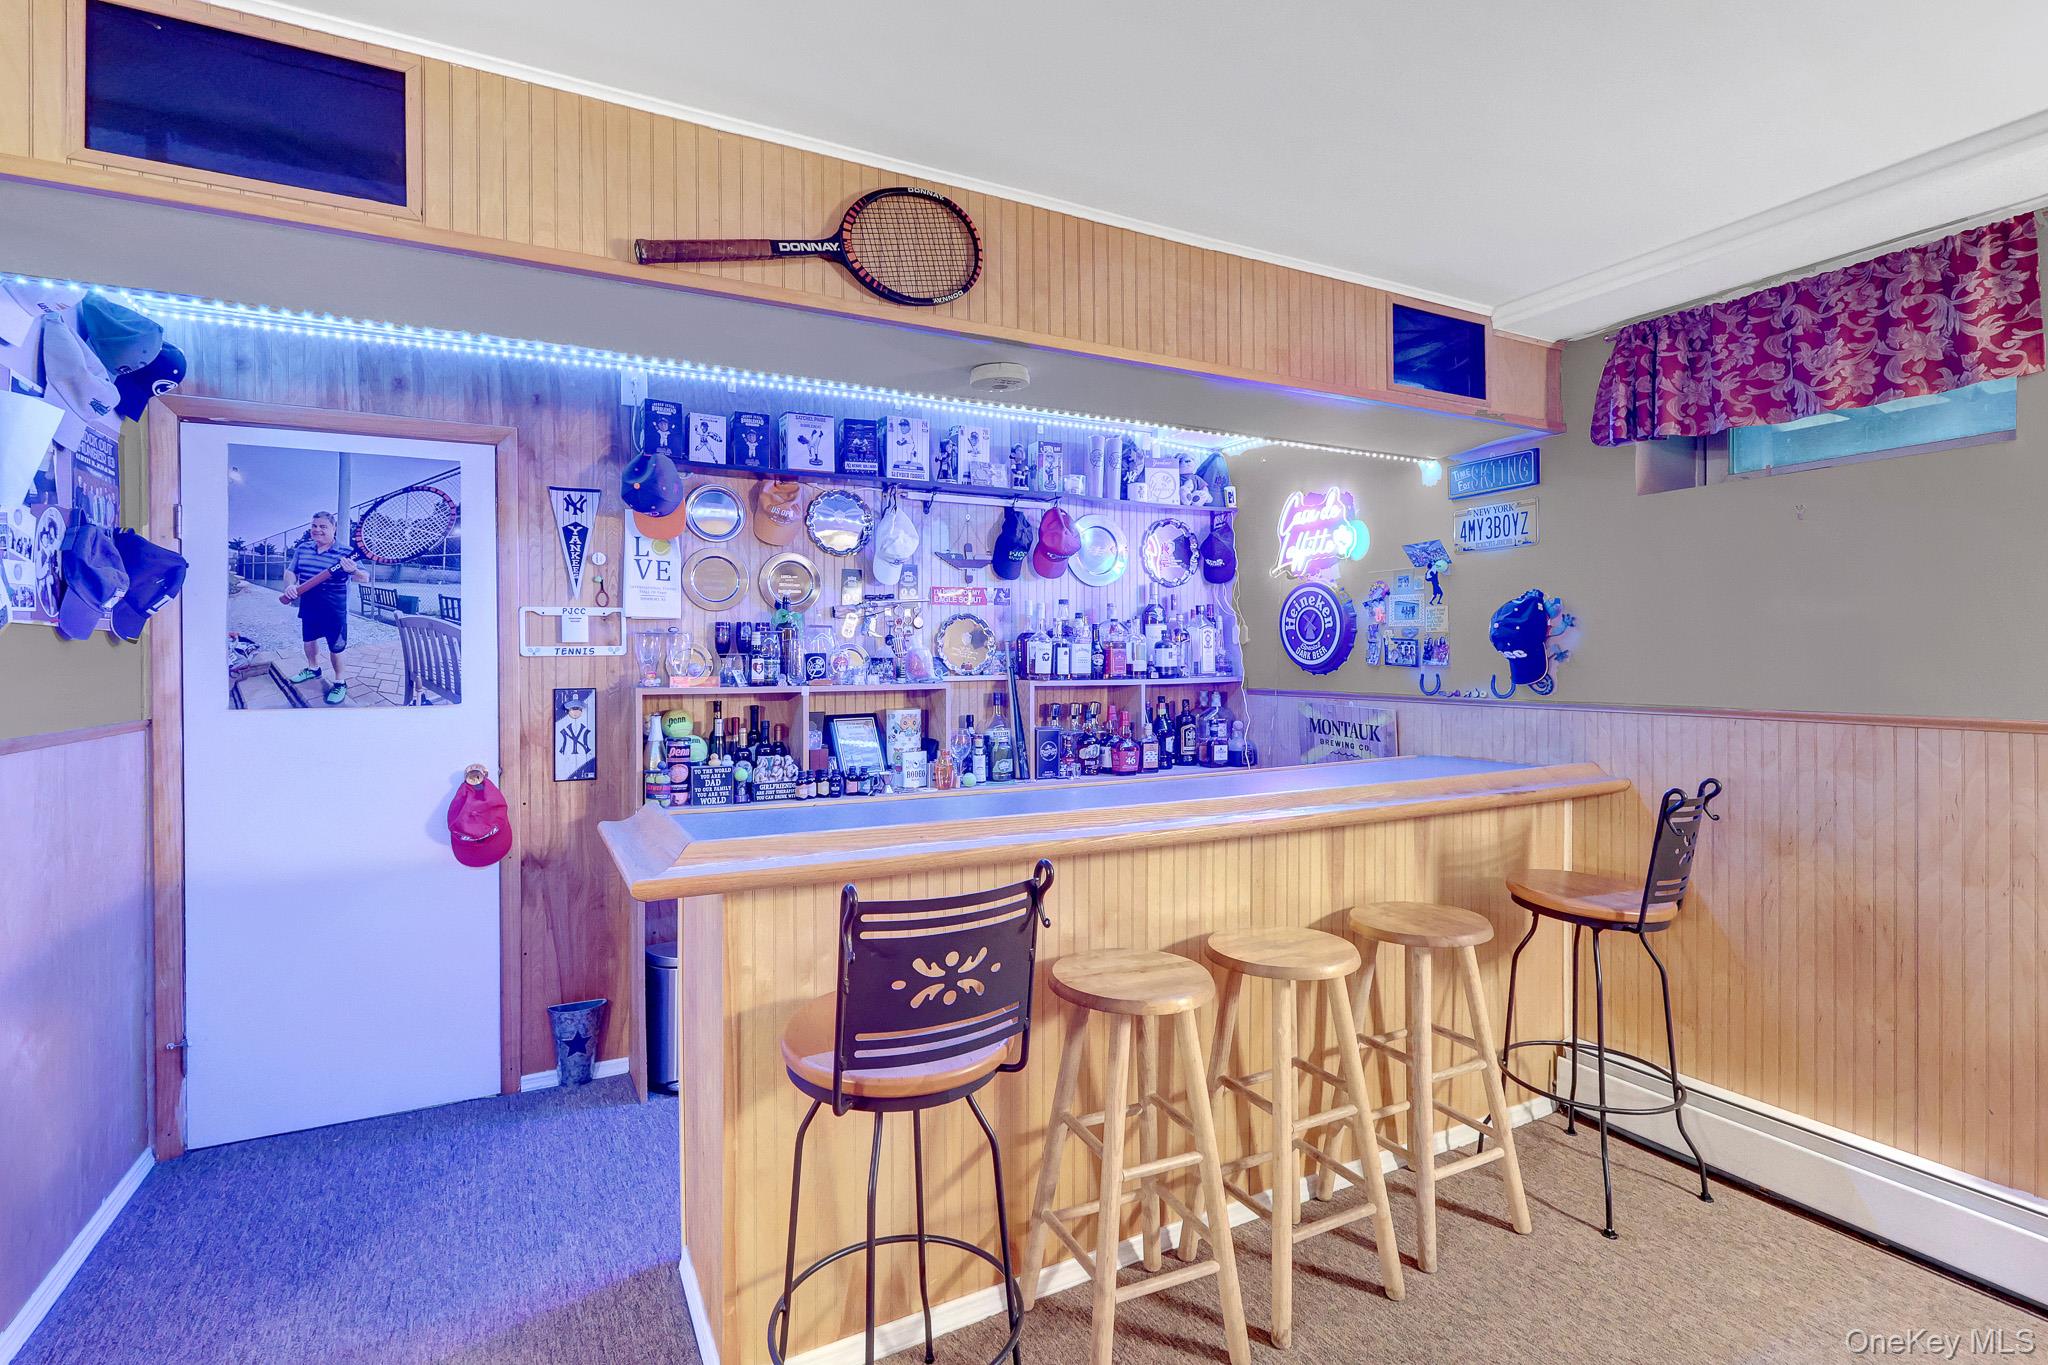
Home bar with wood paneling, memorabilia-covered shelves, blue accent lighting, and a row of stools.
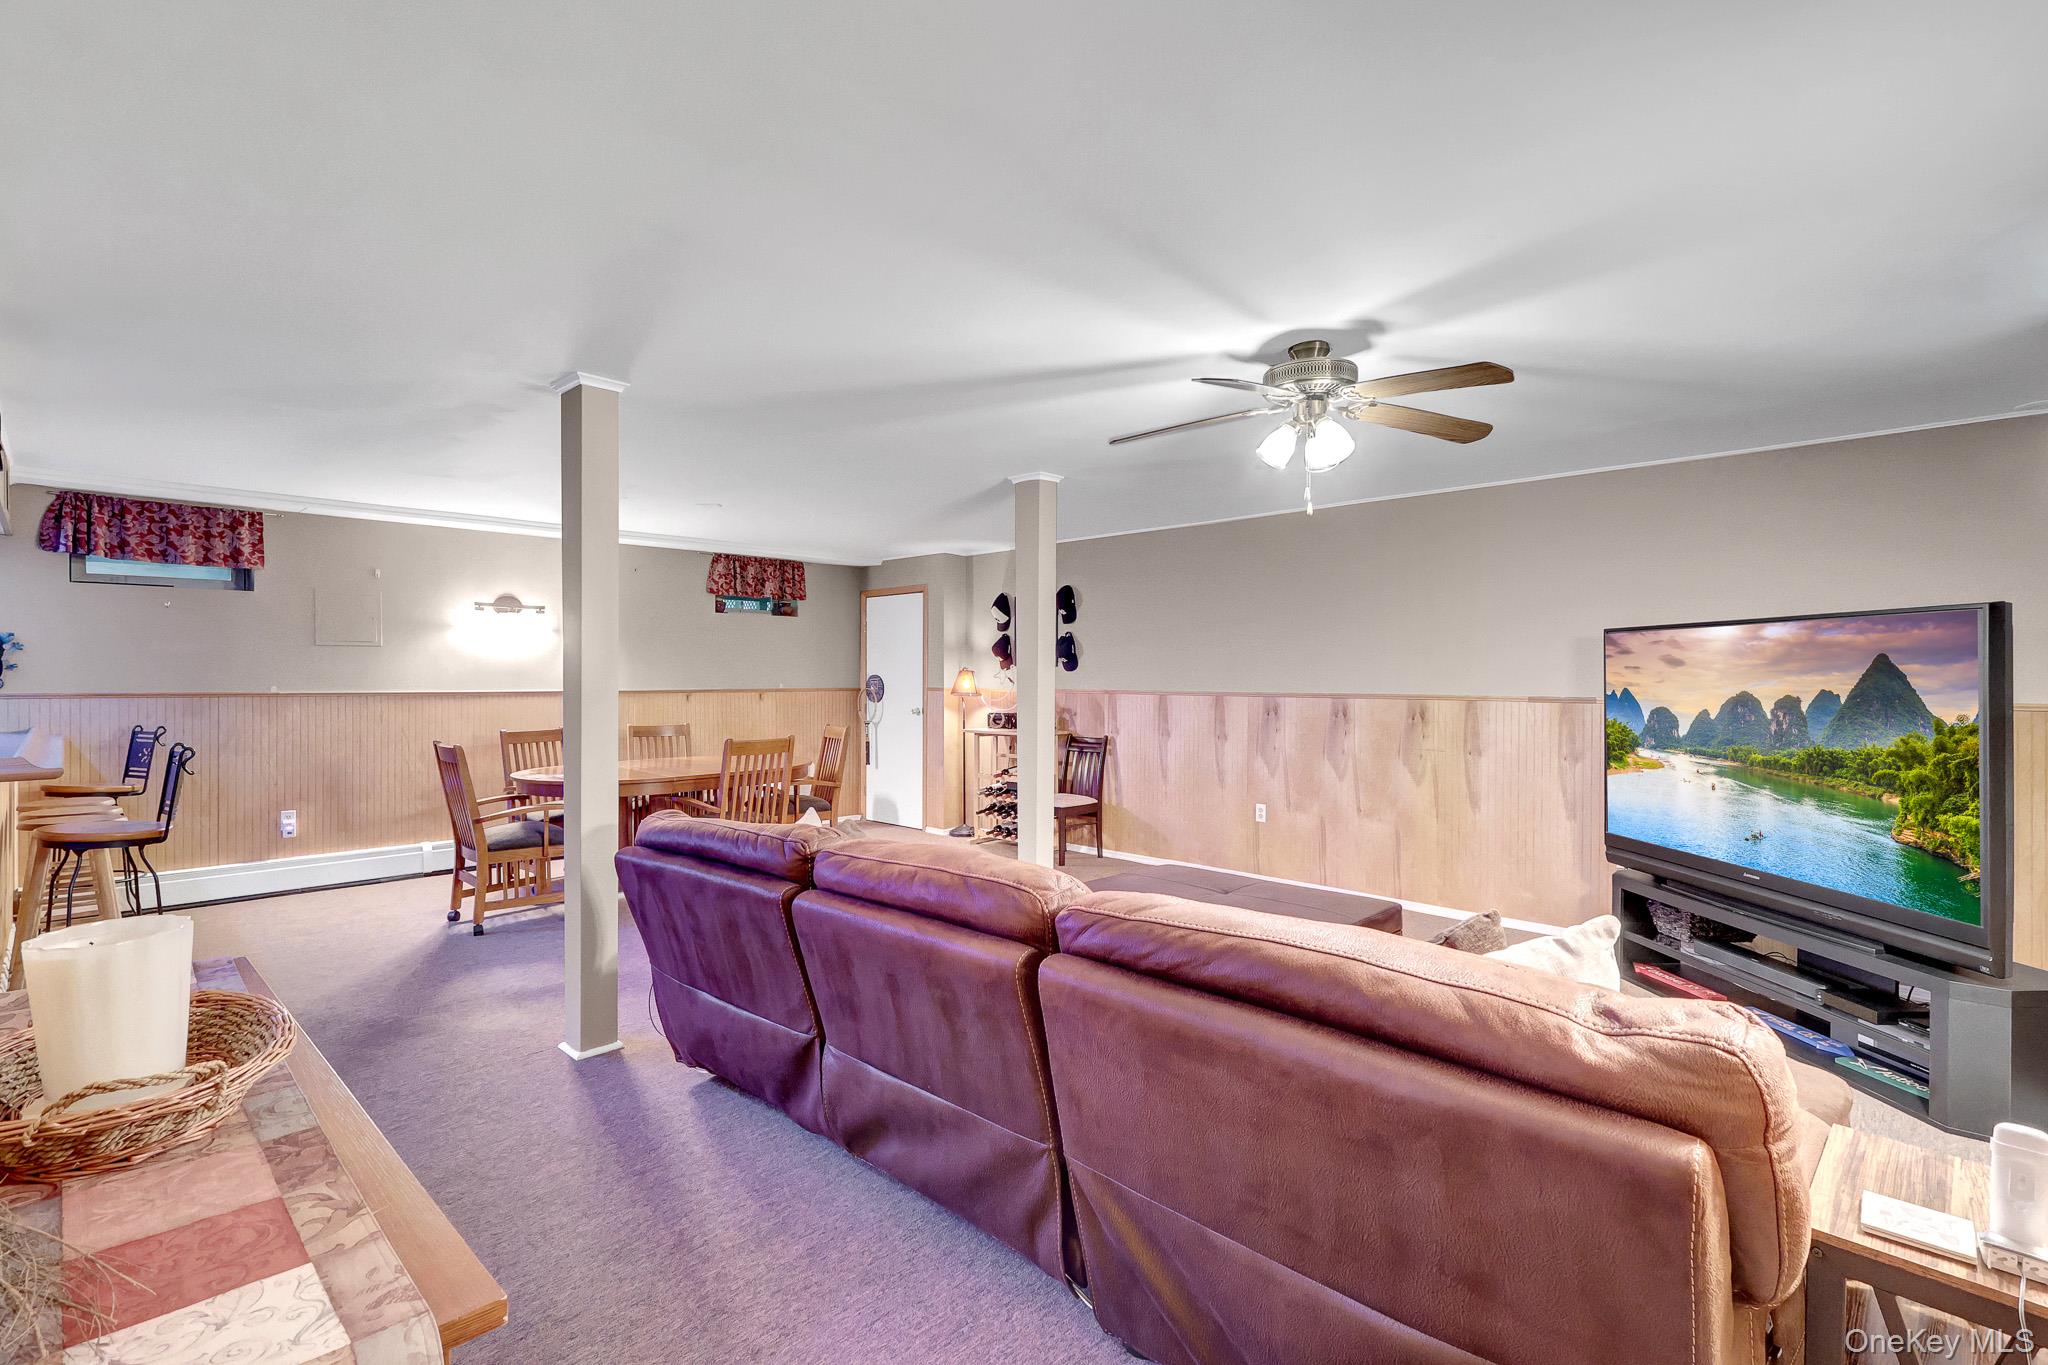
Furnished living and dining area with a large brown leather sectional and television.
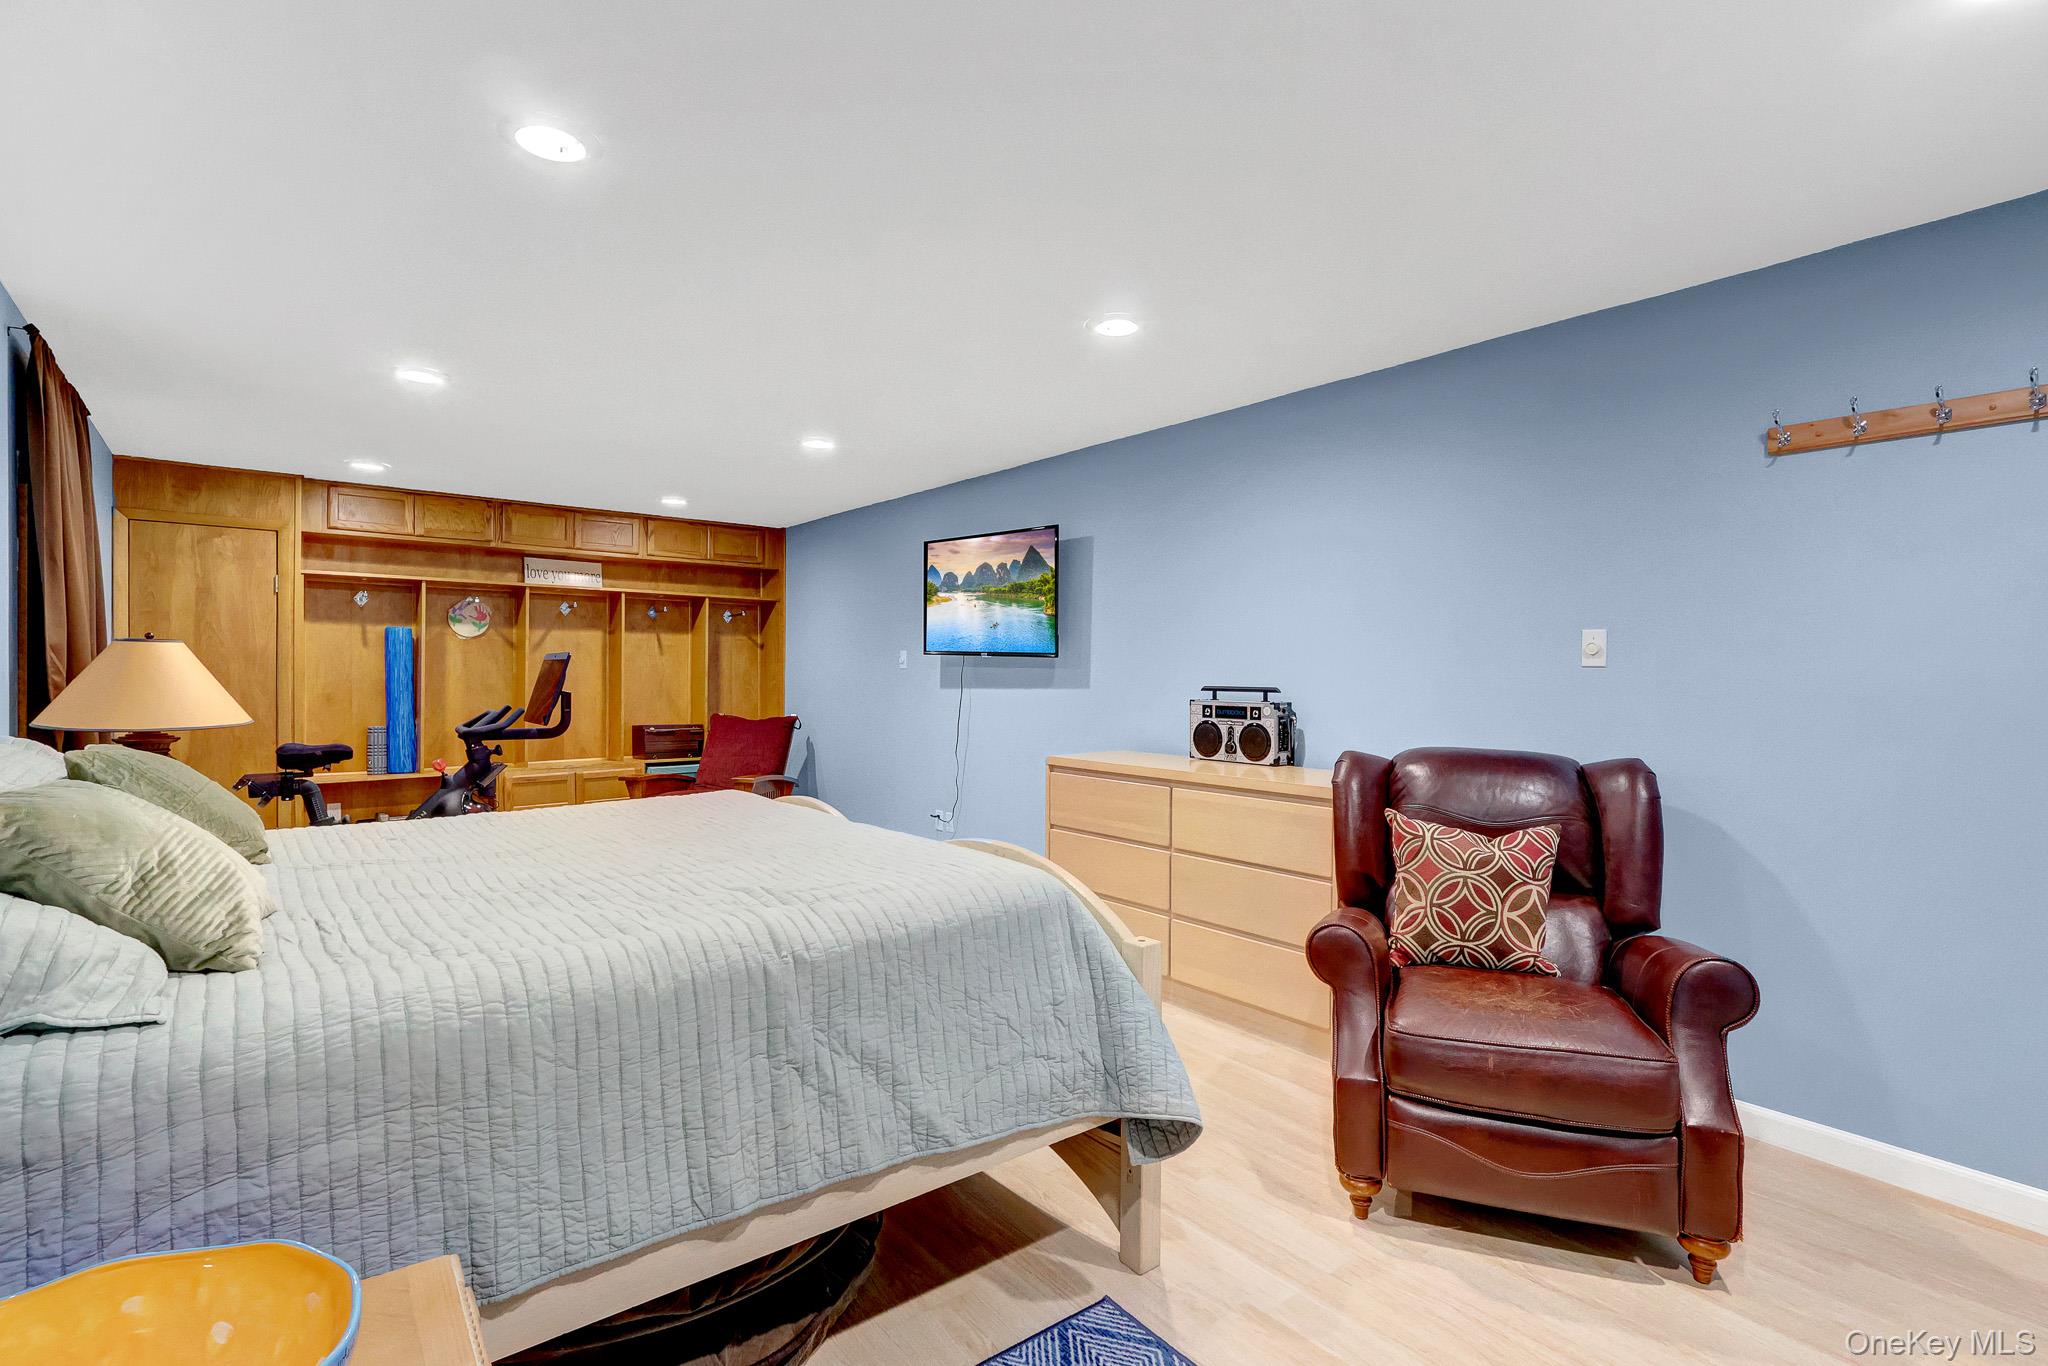
Bedroom with built-in wooden storage, an exercise bike, and a brown leather armchair beside the bed.
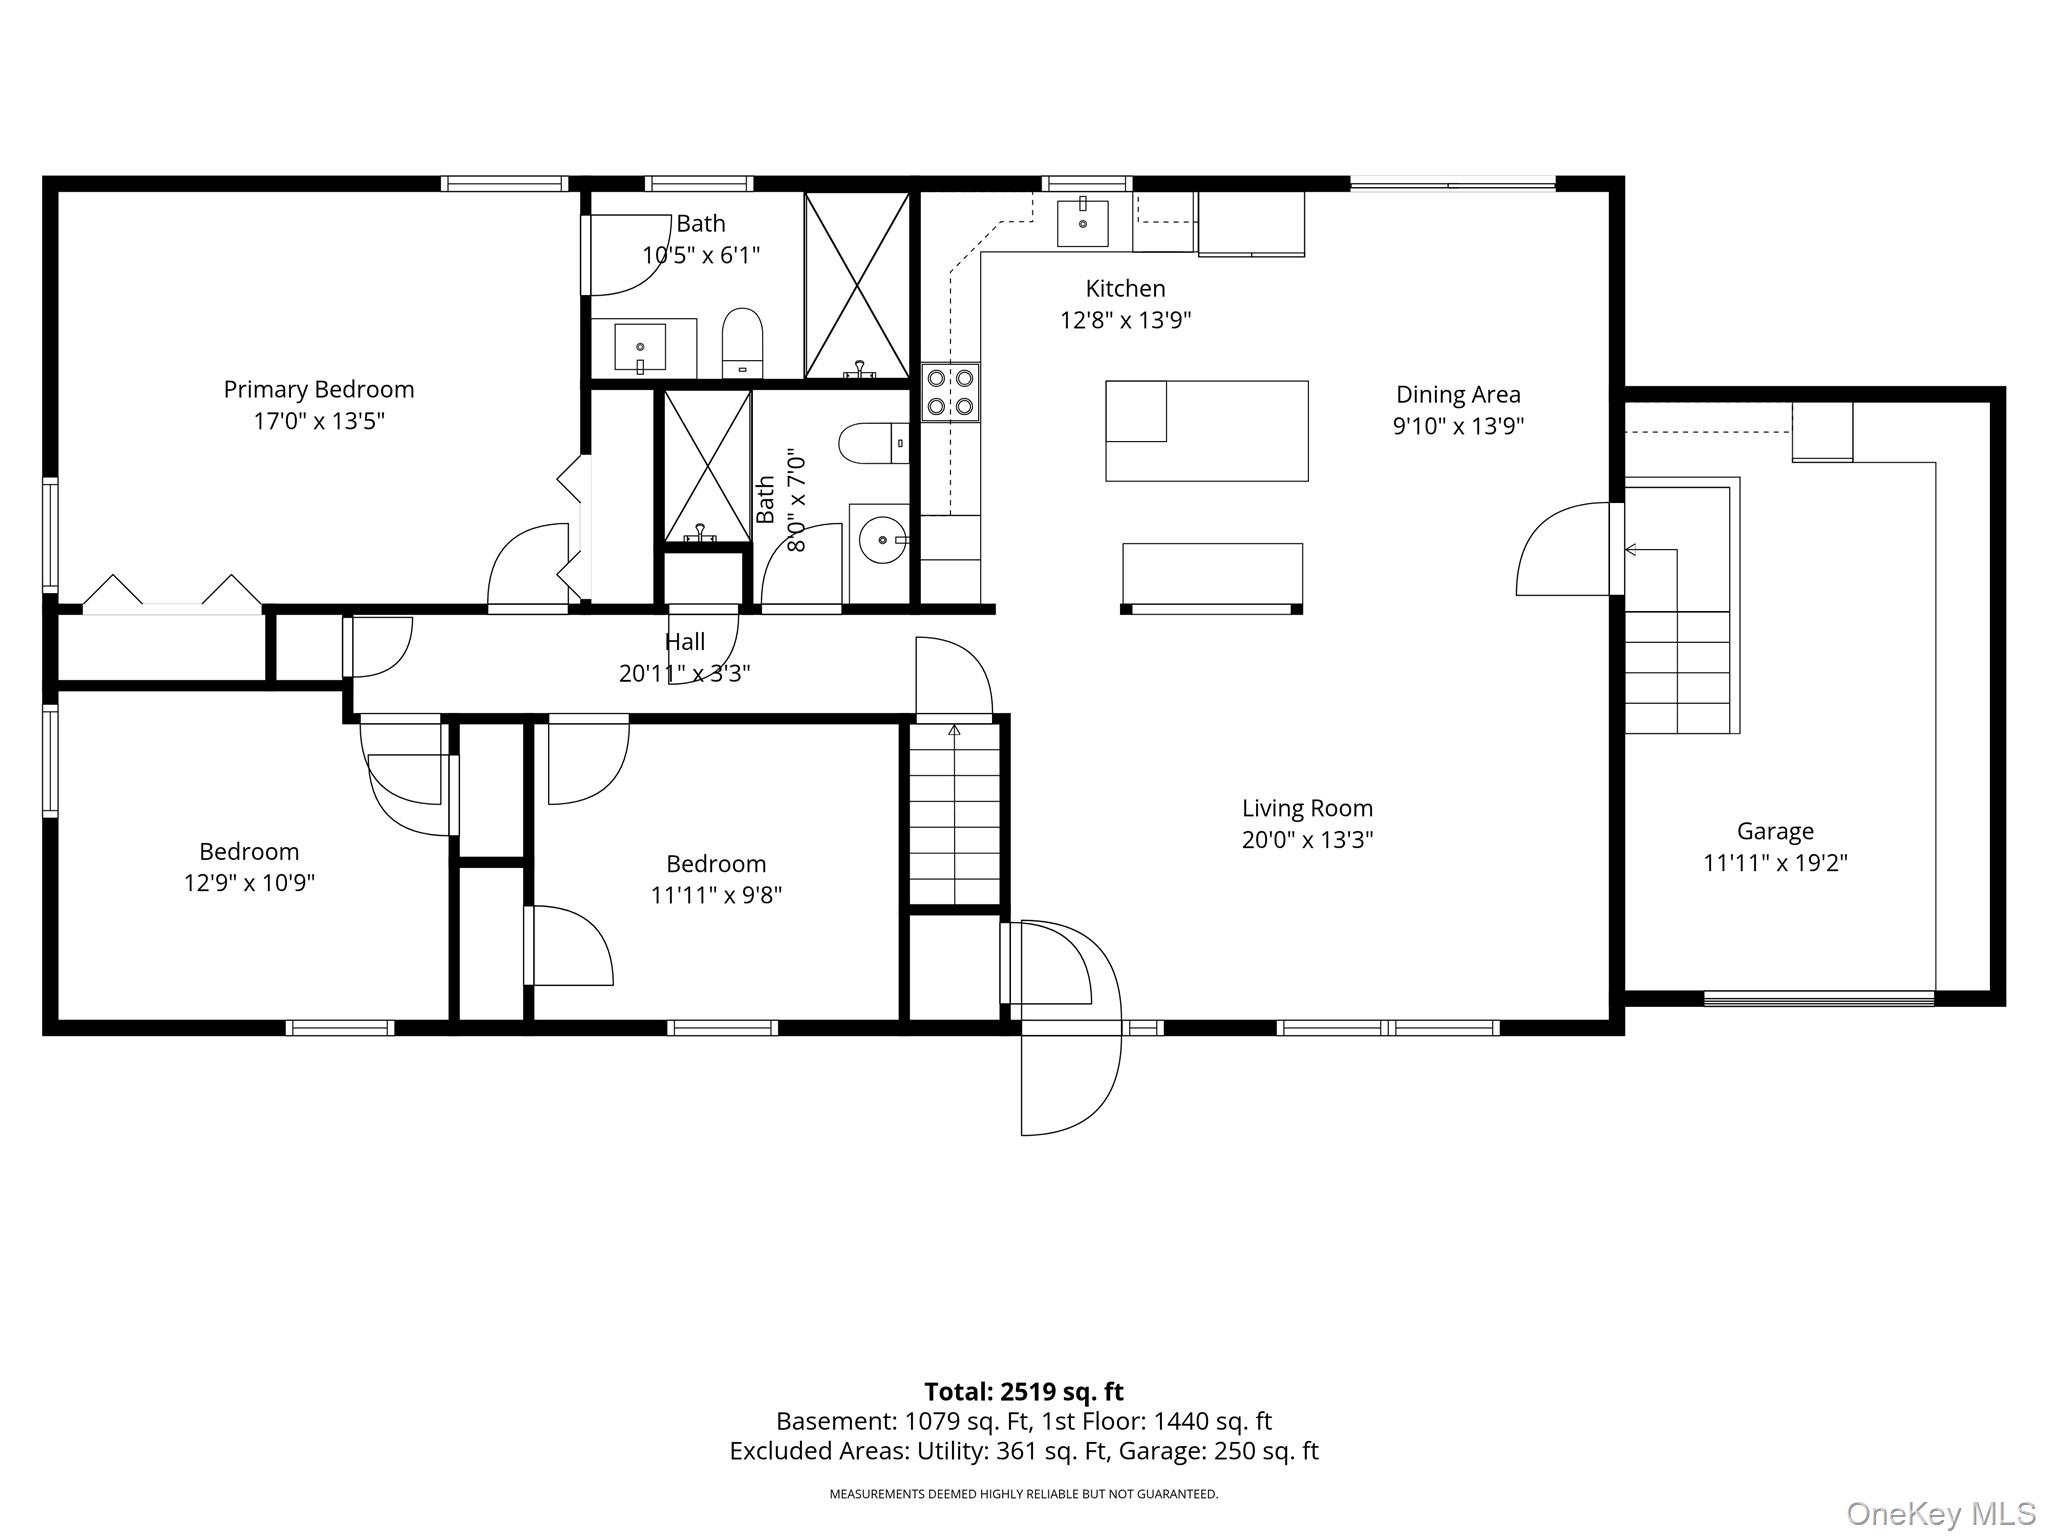
Floor plan showing three bedrooms, two baths, kitchen, dining and living areas, and attached garage.
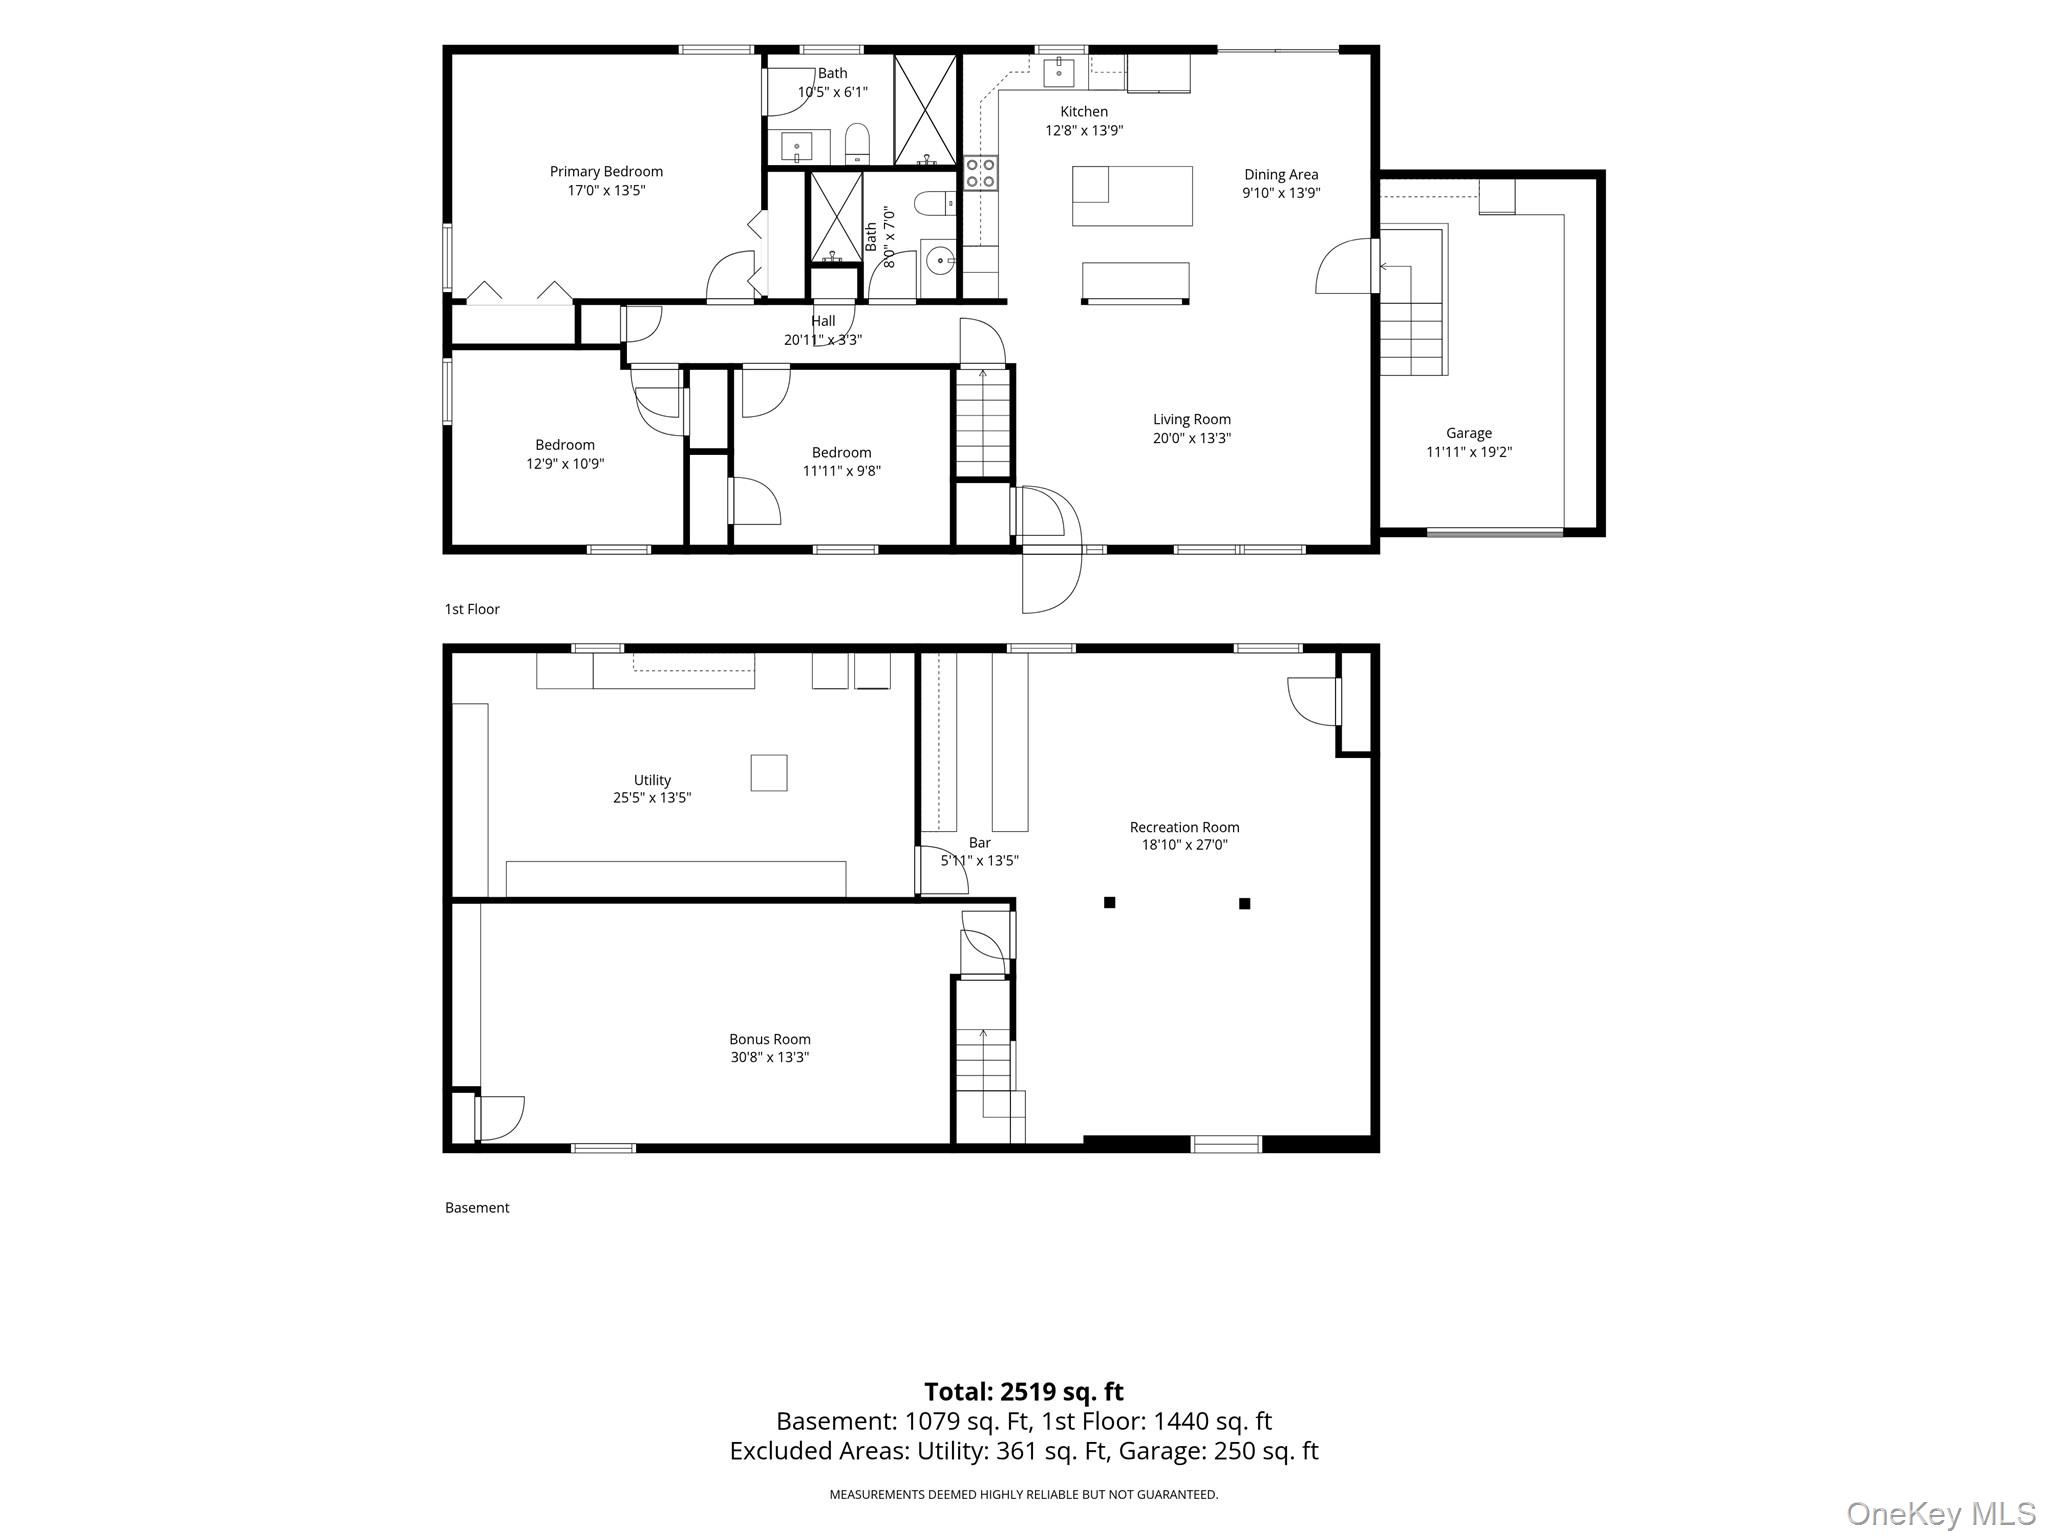
Floor plan showing three bedrooms, living areas, garage, and finished basement spaces.
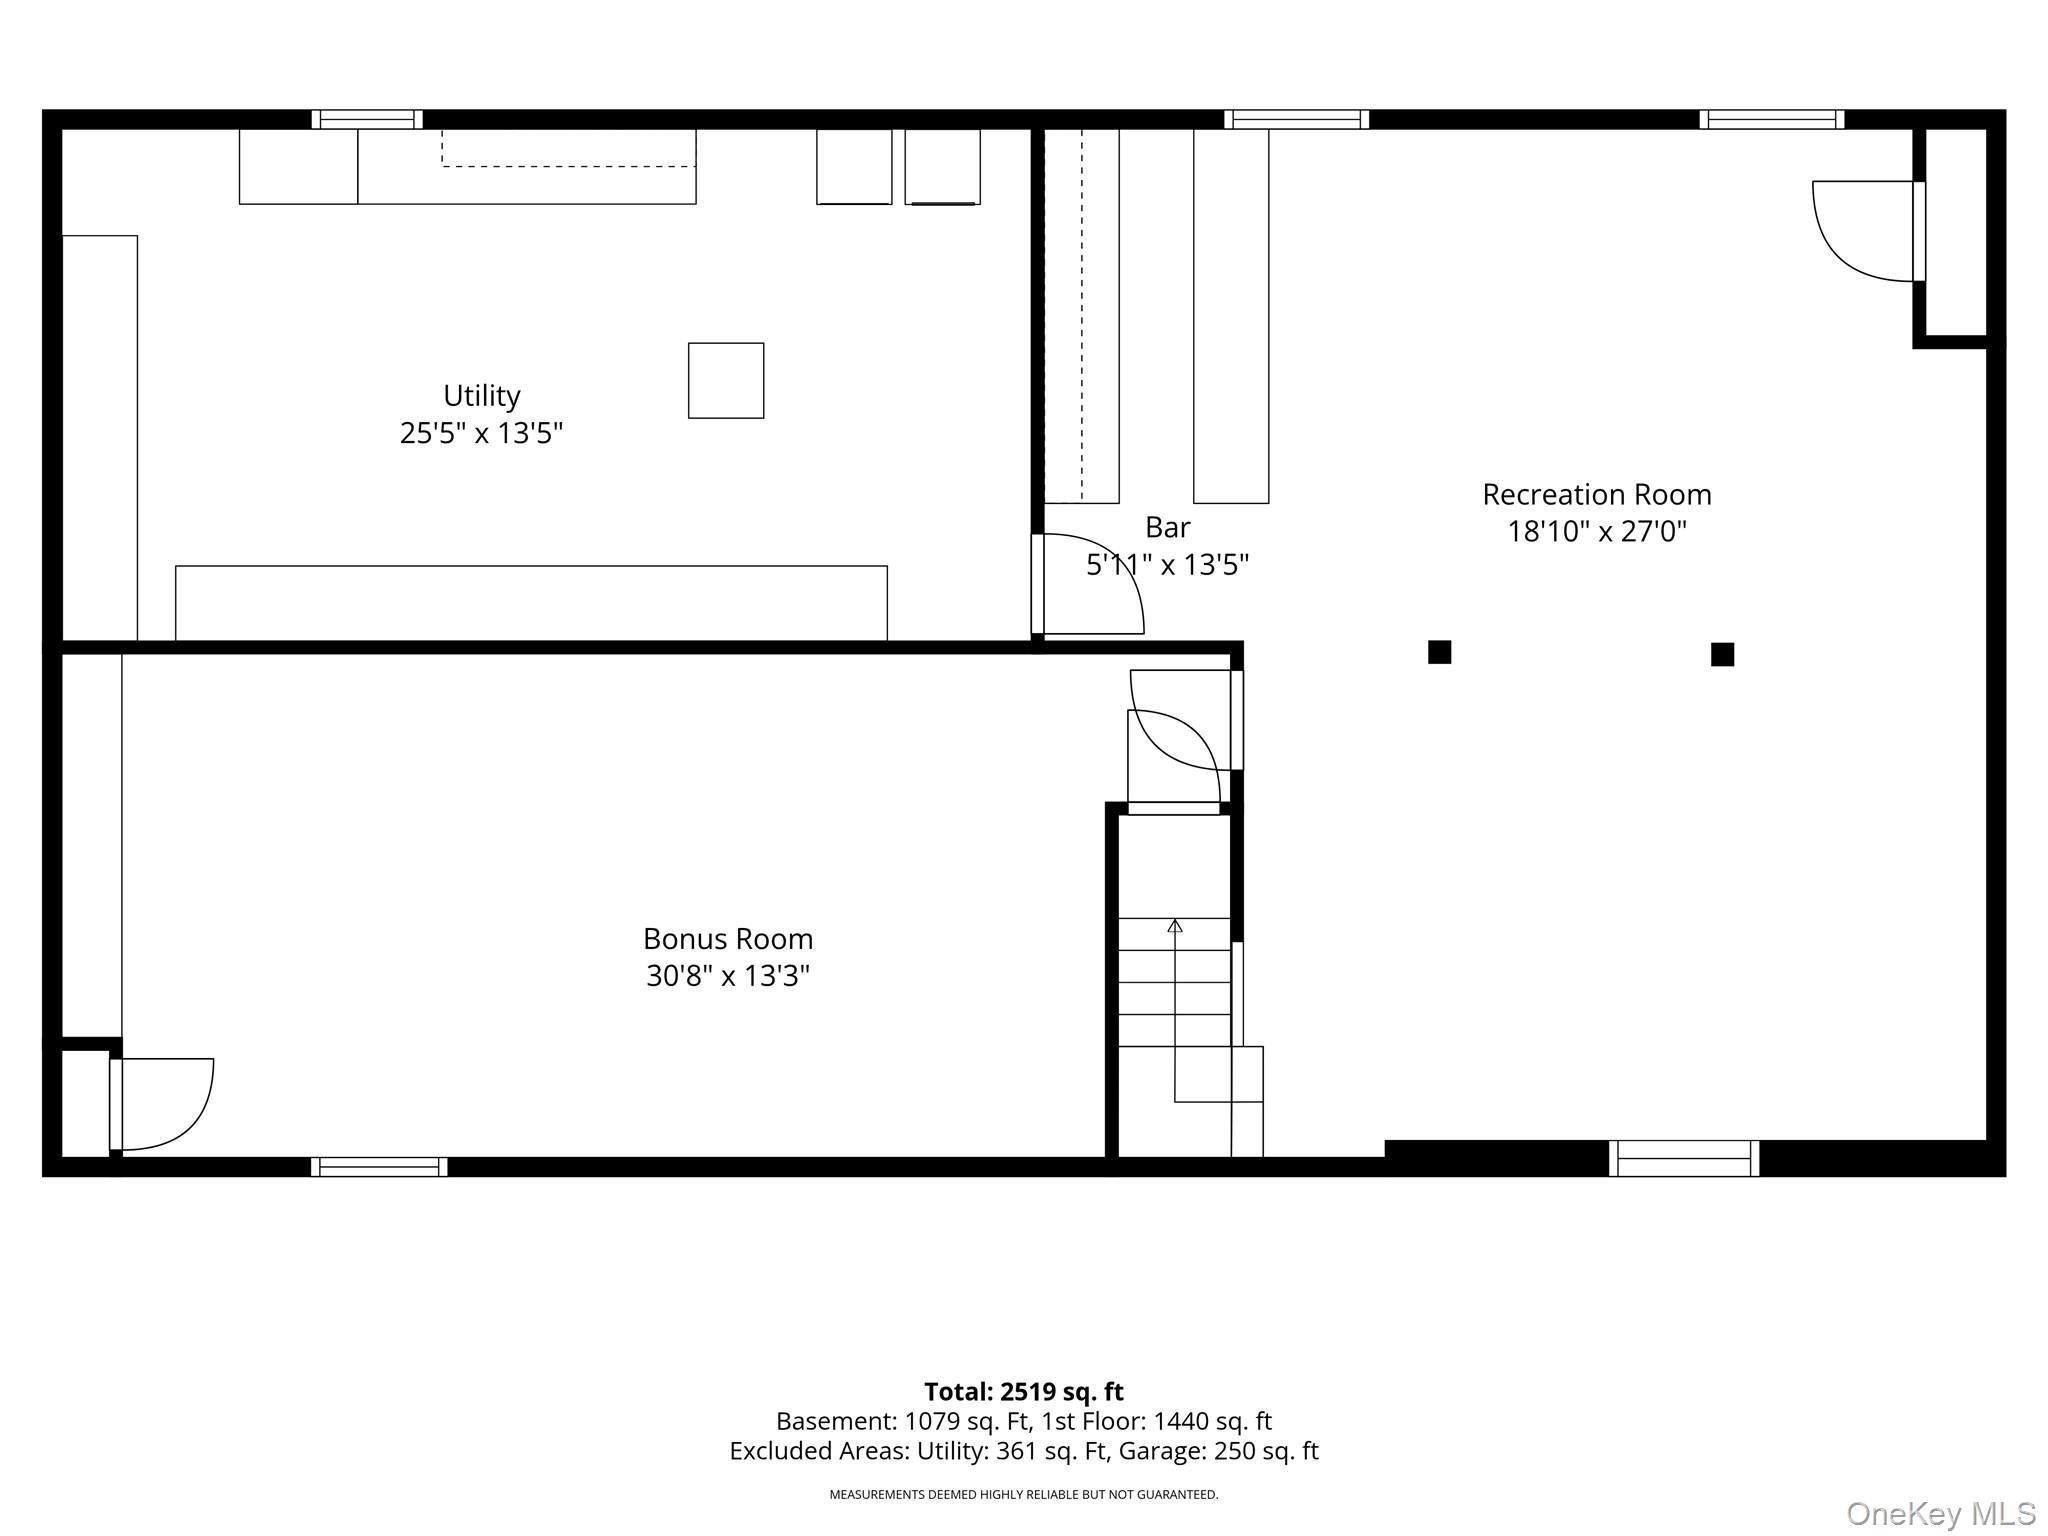
Floor plan with utility room, bar, recreation room, and bonus room, with room dimensions and area totals.
SEE ALL PHOTOS
Blue single-story house with a red front door, attached garage, and landscaped lawn.
Light-blue ranch house with a red front door, attached garage, landscaped lawn, and wide paved driveway.
Blue single-story house with a red front door, attached garage, and landscaped lawn.
Blue-sided house with attached garage, landscaped flower beds, broad lawn, and an American flag.
Light blue single-story home with a red front door, attached garage, landscaped lawn, and white fencing.
Light-blue ranch house with a red front door, landscaped lawn, and white fencing.
Living room entry with a decorative-glass front door, gray sofa, and wooden sideboard.
Living room with a reclining sofa, hardwood floors, and large curtained windows.
Living room with gray reclining sofas, hardwood floors, and a large curtained window.
Open-plan living room with gray reclining sofas, adjoining white kitchen, dining area, and sliding glass doors.
Furnished living room with gray reclining sofa and an open pass-through to the kitchen.
Renovated kitchen with a large white island, stainless steel appliances, and white shaker cabinets.
Kitchen with gray tile backsplash, stainless steel appliances, farmhouse sink, and a large white island.
Open-plan kitchen and dining area with a large island and sliding doors to a furnished deck.
Open-plan kitchen and dining area with a large island, white cabinets, and adjoining living room.
Kitchen with a large island, white cabinets, stainless steel appliances, and a dining table in the foreground.
Open kitchen with a large island, stainless appliances, dining area, and adjoining living space.
Open-plan kitchen with a large island, stainless steel appliances, and an adjacent dining area.
Modern bathroom with a gray vanity, mirrored medicine cabinet, toilet, and glass-enclosed shower.
Bedroom with blue striped bedding, dark wood floors, and a large window framed by gray curtains.
Bathroom shower with glass enclosure, gray tile, built-in bench, and grab bar.
Bedroom with a wooden bed, white bedding, navy curtains, and two large windows.
Bedroom with a wooden four-poster bed, matching dressers, and a mauve-cushioned bench.
Furnished bedroom with patterned bedding, wooden dressers, and a ceiling fan.
Bedroom with a wooden four-poster bed, patterned gray bedding, and matching dresser.
Bathroom with a glass-enclosed walk-in shower, white tile, and a wood vanity.
Basement family room with a beige sectional, brown ottoman, television, and wood-paneled walls.
Furnished basement recreation room with a brown sectional, dining area, and illuminated bar.
Basement recreation room with a memorabilia-lined bar, sectional sofa, and round dining table.
Home bar with wood paneling, memorabilia-covered shelves, blue accent lighting, and a row of stools.
Furnished living and dining area with a large brown leather sectional and television.
Bedroom with built-in wooden storage, an exercise bike, and a brown leather armchair beside the bed.
Floor plan showing three bedrooms, two baths, kitchen, dining and living areas, and attached garage.
Floor plan showing three bedrooms, living areas, garage, and finished basement spaces.
Floor plan with utility room, bar, recreation room, and bonus room, with room dimensions and area totals.
Courtesy of Giordano Realty Corp of LI, Stephanie Giordano CBR Listing Contact: 631-780-7101 
Pending

268 Chestnut Street

268 Chestnut Street, Port Jefferson Station, NY 11776

$649,000
Welcome to 268 Chestnut Street, Port Jefferson Station!

Welcome to this beautifully updated ranch nestled on a quiet dead-end street in Port Jefferson Station. With phenomenal curb appeal, a park-like property, and an impressive list of updates, this charming three-bedroom, two-full-bath home is truly move-in ready and sure to make any buyer smile!

Step inside and discover a thoughtfully updated home featuring a beautifully renovated kitchen with new appliances and a new sliding door, along with updated lighting throughout the kitchen and dining area. Both bathrooms, including the primary bathroom, were completely renovated in 2022, creating fresh and inviting spaces throughout the home. En suite batth has radiant heat flooring

The updates continue with new carpet (2021), a new electrical panel with 200-amp service (2022), updated hallway lighting (2024), and new ceiling fans in the living room and primary bedroom (2024). The home also features a new garage door (2023), new attic pull-down stairs in the garage (2021), and a new staircase landing in the garage (2021).

Enjoy the outdoors from the beautiful new Trex deck with lighting (2021) overlooking the expansive, park-like property. A new PVC fence (2021), paver driveway apron, and new shutters (2022) add even more to the home's exceptional curb appeal.

The full finished basement provides additional living and entertaining space--perfect for a recreation room, home office, gym, media area, or gatherings with family and friends.

Updates Include:

2024: New kitchen, new appliances & new sliding door
2024: Updated kitchen & dining room lighting fixtures
2024: Updated hallway lighting
2024: New ceiling fans in living room & primary bedroom
2023: New garage door
2022: New 200-amp electrical panel
2022: Completely renovated main bathroom & primary bathroom
2022: New shutters
2021: New Trex deck with lighting
2021: New PVC fencing
2021: New carpet
2021: New washer & dryer
2021: New attic pull-down stairs in garage
2021: New staircase landing in garage
Elertic Charged plug.
Paver driveway apron
Conveniently located close to transportation, shopping, and everyday amenities, this home combines comfort, style, functionality, and an incredible location.

With so many updates already completed, a beautiful park-like property, a full finished basement, and nothing left to do but move in and enjoy--this house won't last!

3
beds

2
baths

1,440 Sq.Ft. LIVING AREA

0.39 Acres lot

Stephanie Giordano

Stephanie Giordano

Features & Amenities

Interior

  • total bedrooms3
  • Total bathrooms2
  • full bathrooms2
  • APPLIANCES Cooktop, Dishwasher, Dryer, Microwave, Oven, Range, Refrigerator, Washer
  • other interior Features First Floor Bedroom, Chefs Kitchen, Granite Counters, Kitchen Island, Open Floorplan, Open Kitchen, Primary Bathroom, Storage, Washer/Dryer Hookup

Area & Lot

  • Status Pending
  • Living Area1,440 Sq.Ft.
  • Lot Area0.39 Acres
  • MLS® ID1043695
  • TypeResidential
  • YEAR BUILT1992
  • NeighborhoodSuffolk County
  • Architecture StylesRanch
  • Elementary SchoolClinton Avenue School
  • Middle SchoolJohn F Kennedy Middle School - Suffolk
  • High SchoolComsewogue High School
  • School DistrictBrookhaven-Comsewogue

Exterior

  • Garage Space1.0
  • water SourcePublic
  • utilitiesCable Available, Electricity Connected, Trash Collection Public, Water Connected
  • parkingDriveway, Garage
  • HEAT TYPEOil
  • AIR CONDITIONINGCentral Air
  • sewerCesspool

Financial

  • Sales Price$649,000
  • Real Estate Tax $12,697/yr
Light-blue ranch house with a red front door, attached garage, landscaped lawn, and wide paved driveway.

Schedule a Showing

I would love to show you this beautiful property. Please select your preferred date and time below. I will be in touch shortly to confirm your appointment.

Schedule a Showing

I would love to show you this beautiful property. Please select your preferred date and time below. I will be in touch shortly to confirm your appointment.

Thank you for your interest in 268 Chestnut Street, Port Jefferson Station, NY 11776. We are reviewing your request and will be in touch shortly!

Mortgage Calculator

Estimate your monthly mortgage payment, including the principal and interest, property taxes, and HOA. Adjust the values to generate a more accurate rate.

All estimates are provided for informational purposes only. Actual amounts may vary.
$0,000 Your Payment 20 15 65
$0,000 Your Payment

Suffolk County

Explore

Work With Stephanie

Stephanie’s favorite part of being a real estate broker is helping her clients get to the finish line of their home sale or purchase, making their real estate dreams a reality. Contact her today to discuss all your real estate needs!

Follow Me on Instagram